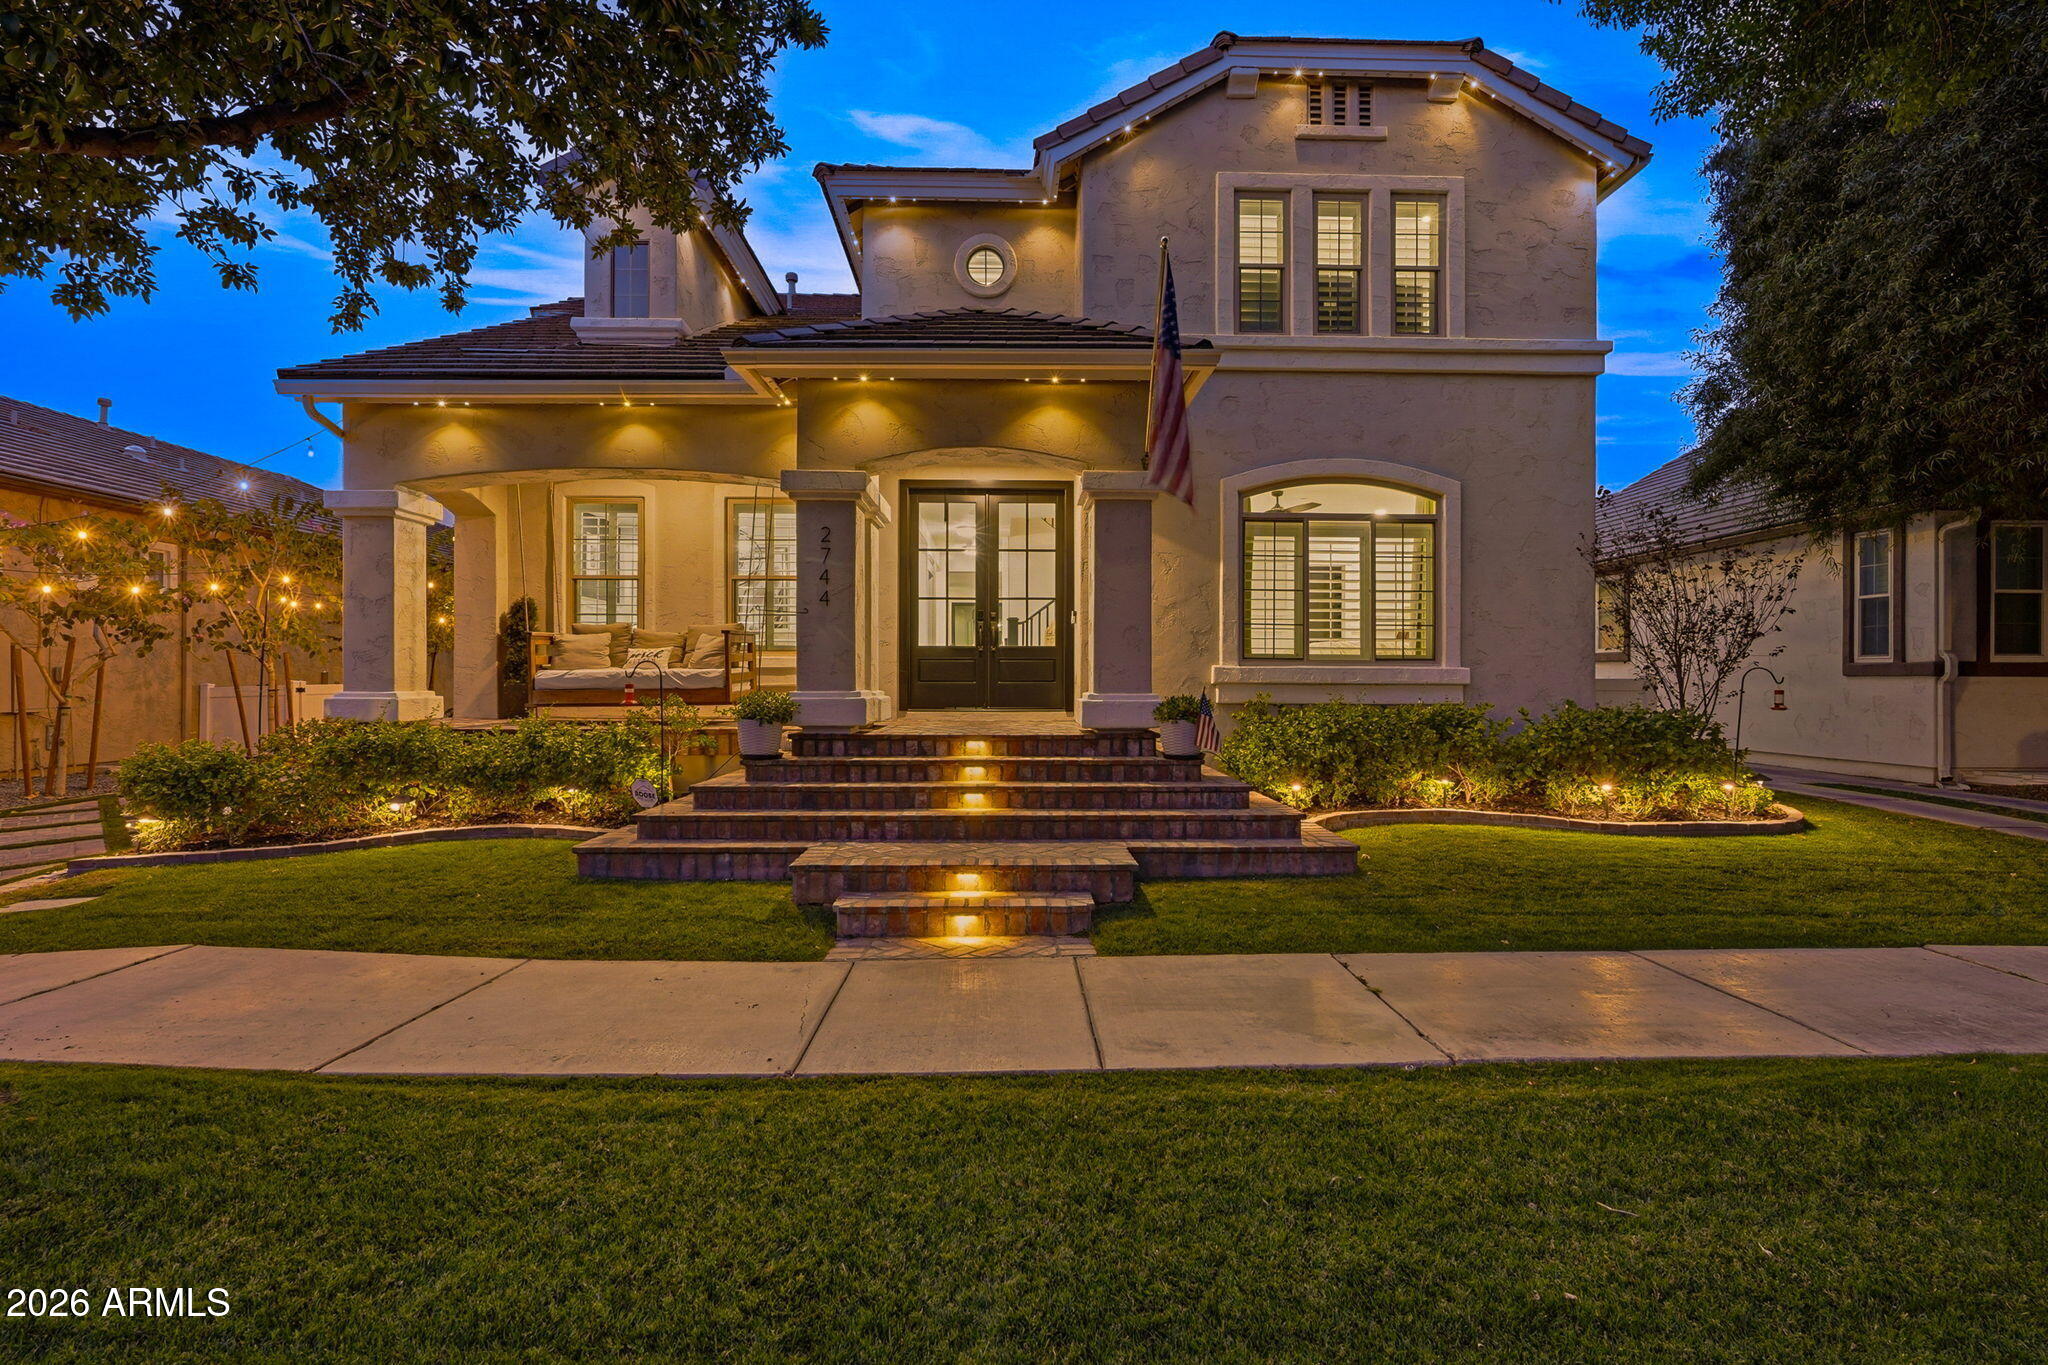
Two-story stucco home at dusk with a covered porch and illuminated entry steps.
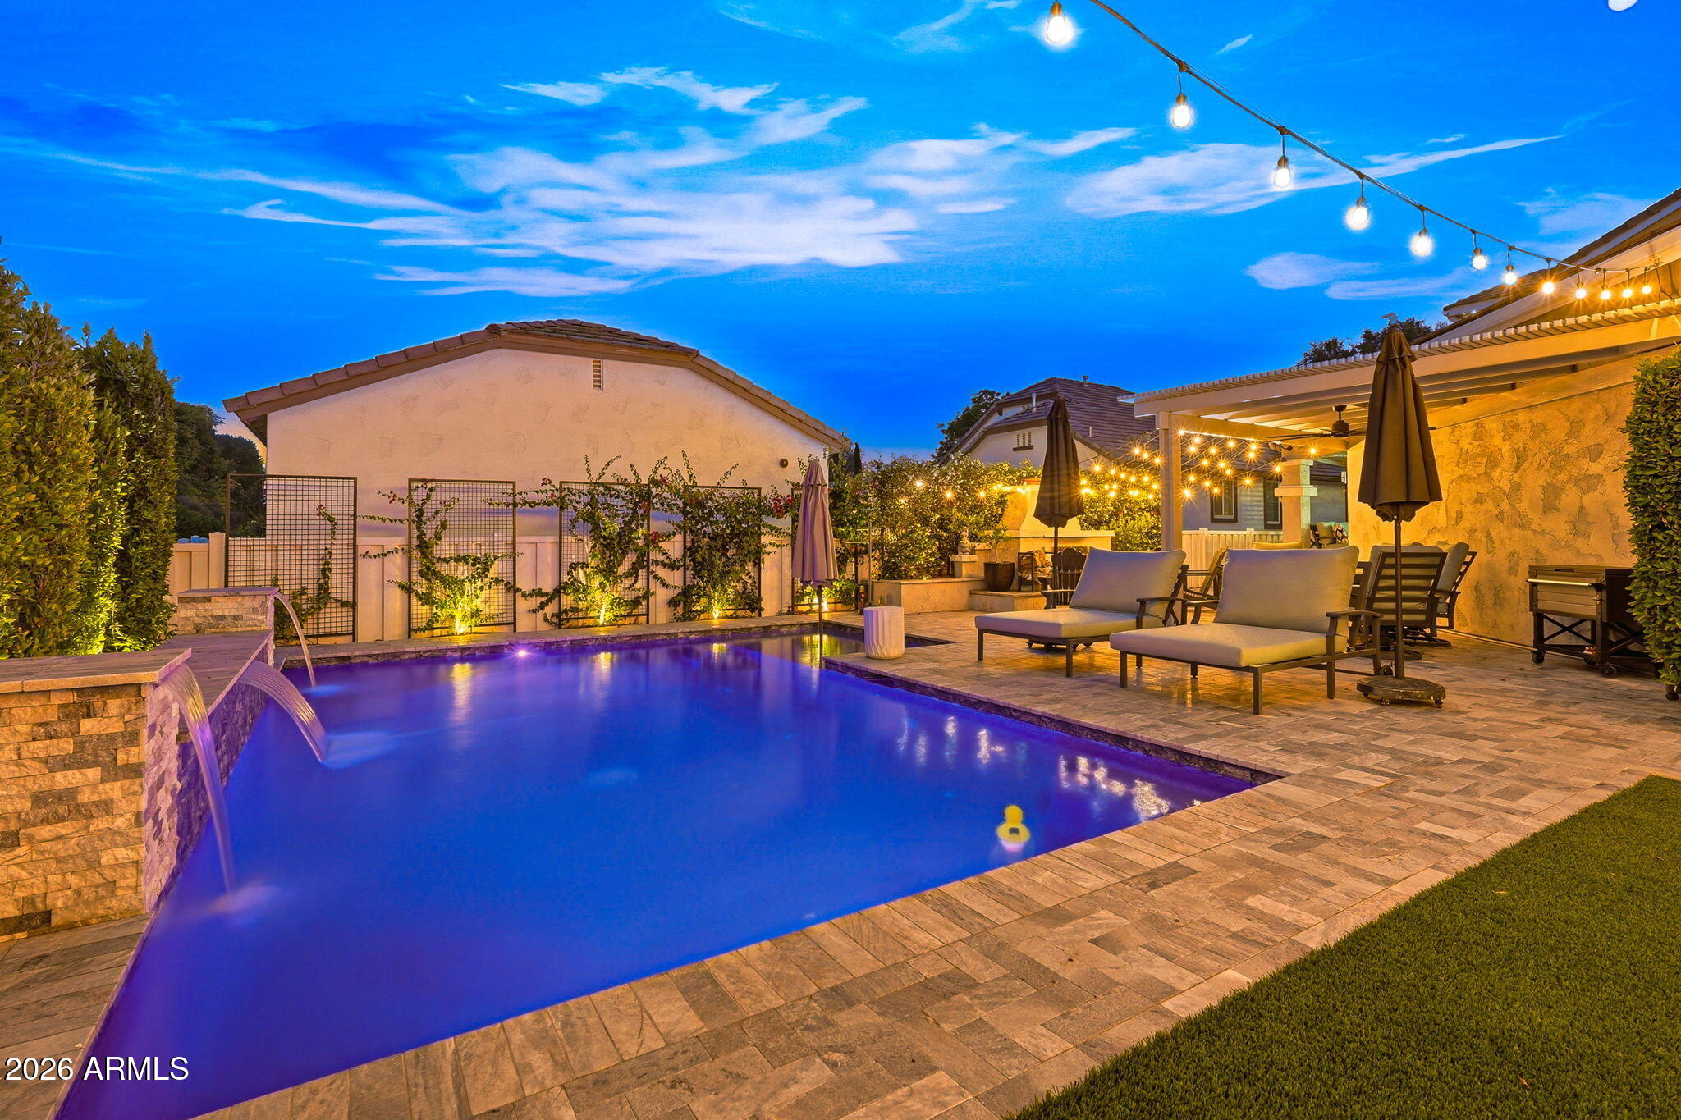
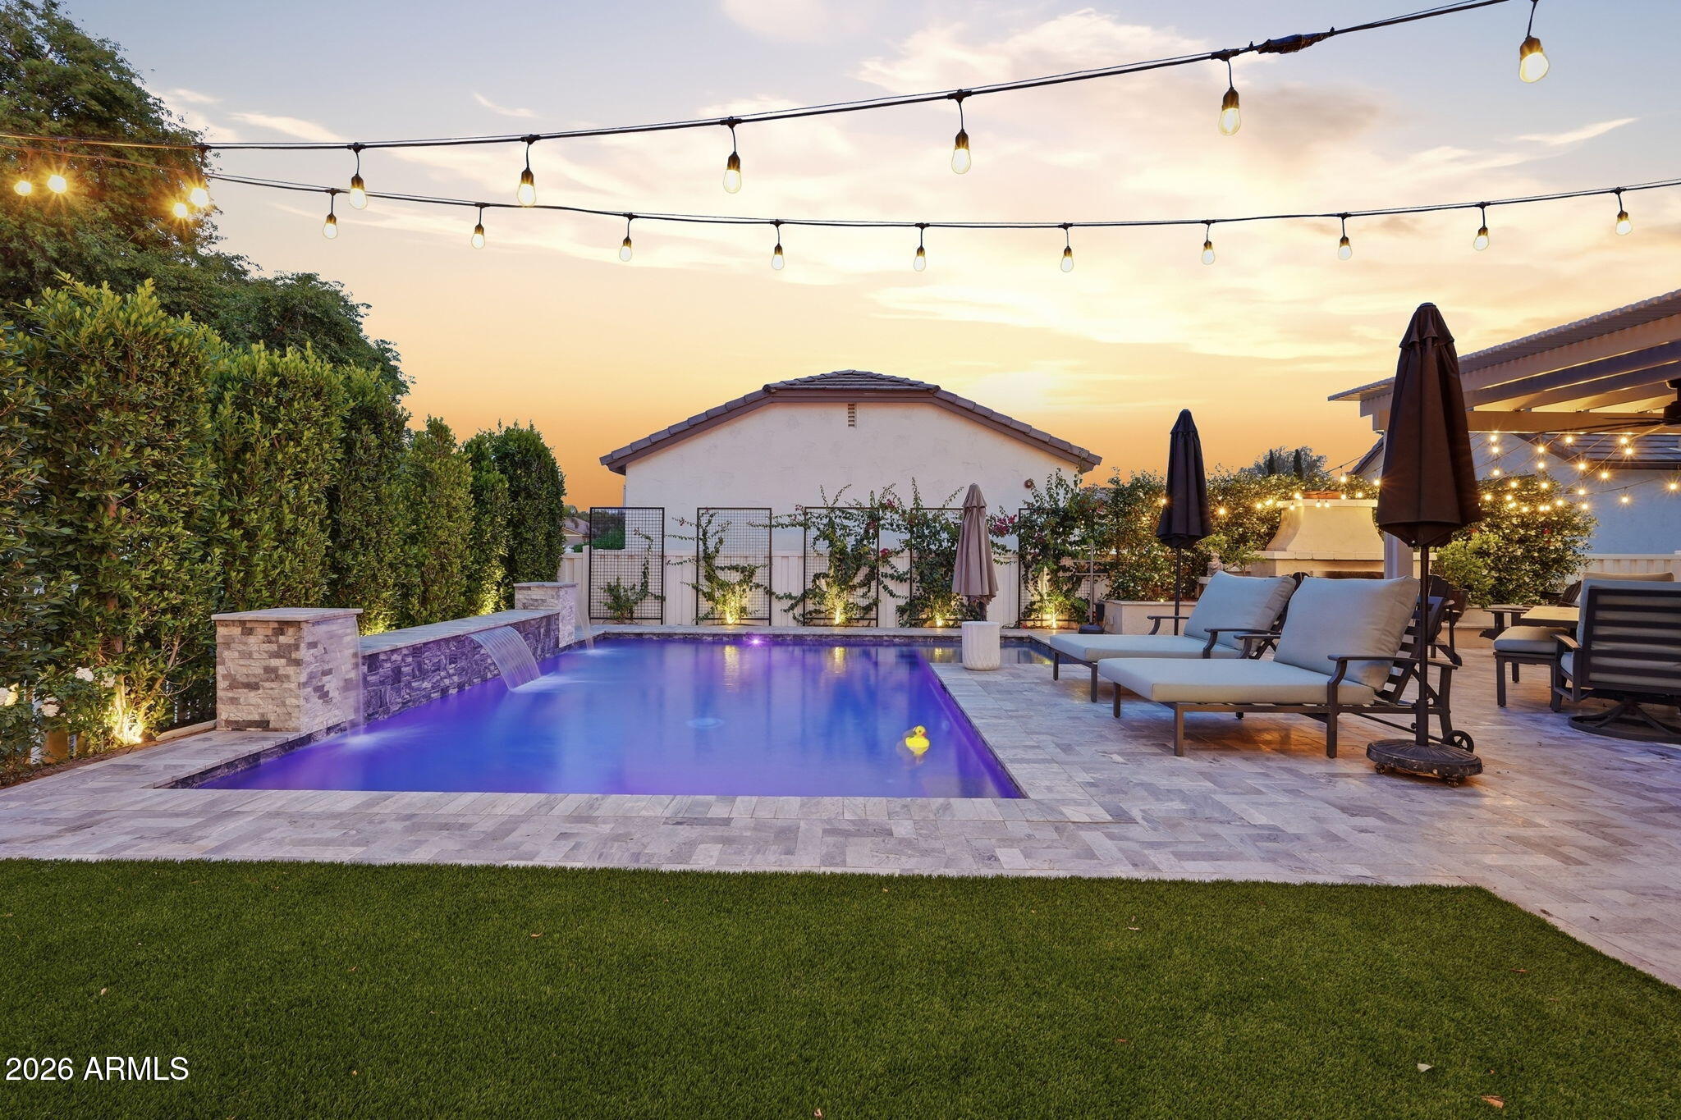
Backyard pool with stone water features and string-lit outdoor lounge at night.
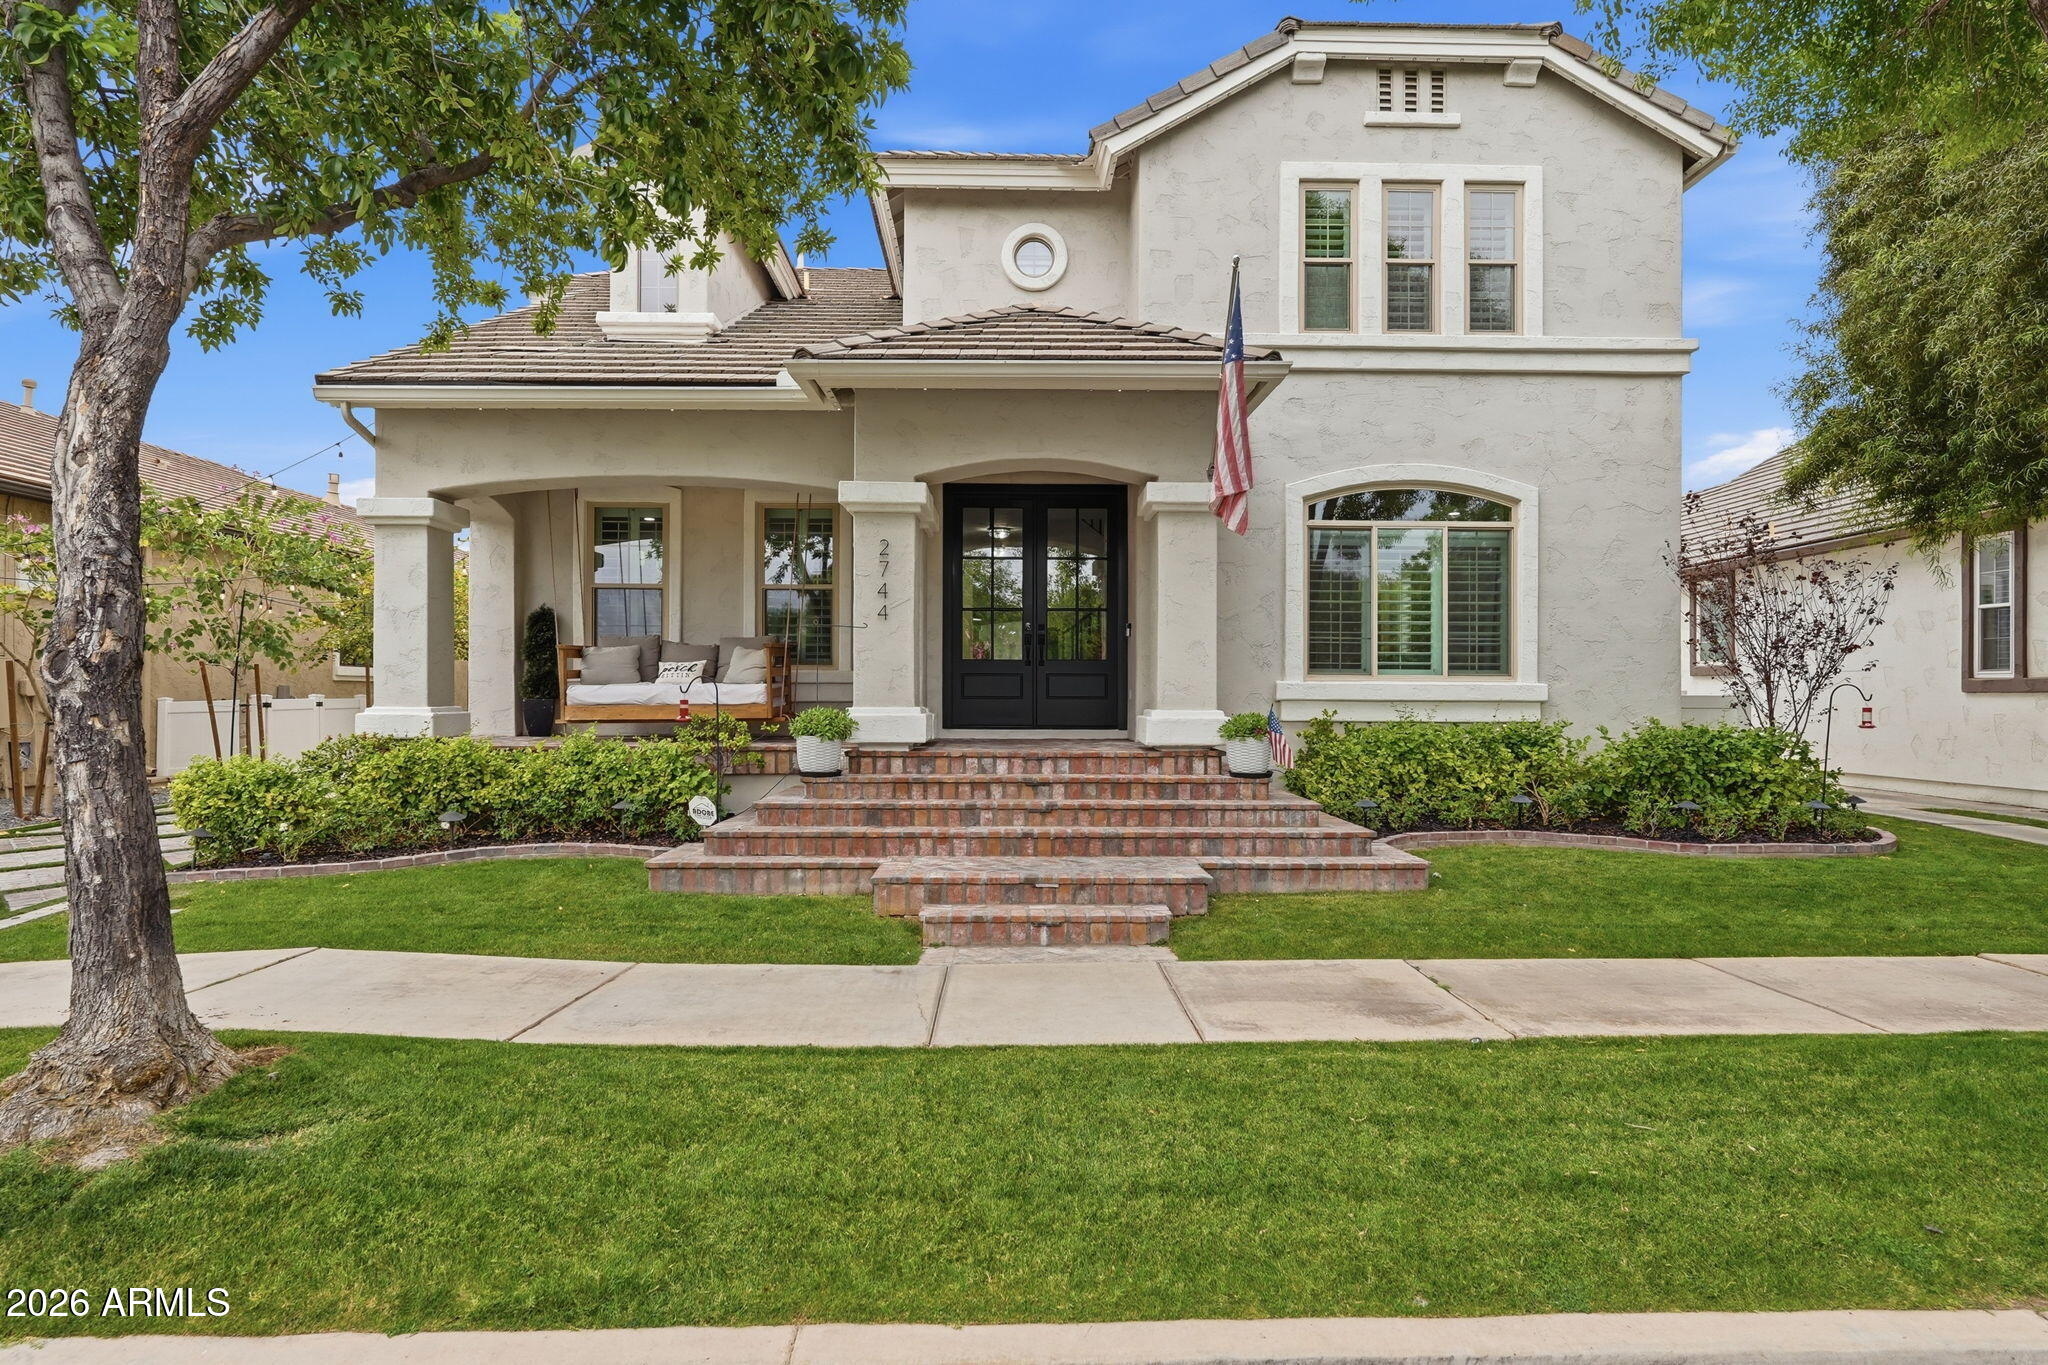
Two-story cream stucco home with black entry doors, brick steps, and a covered porch beneath a mature tree.
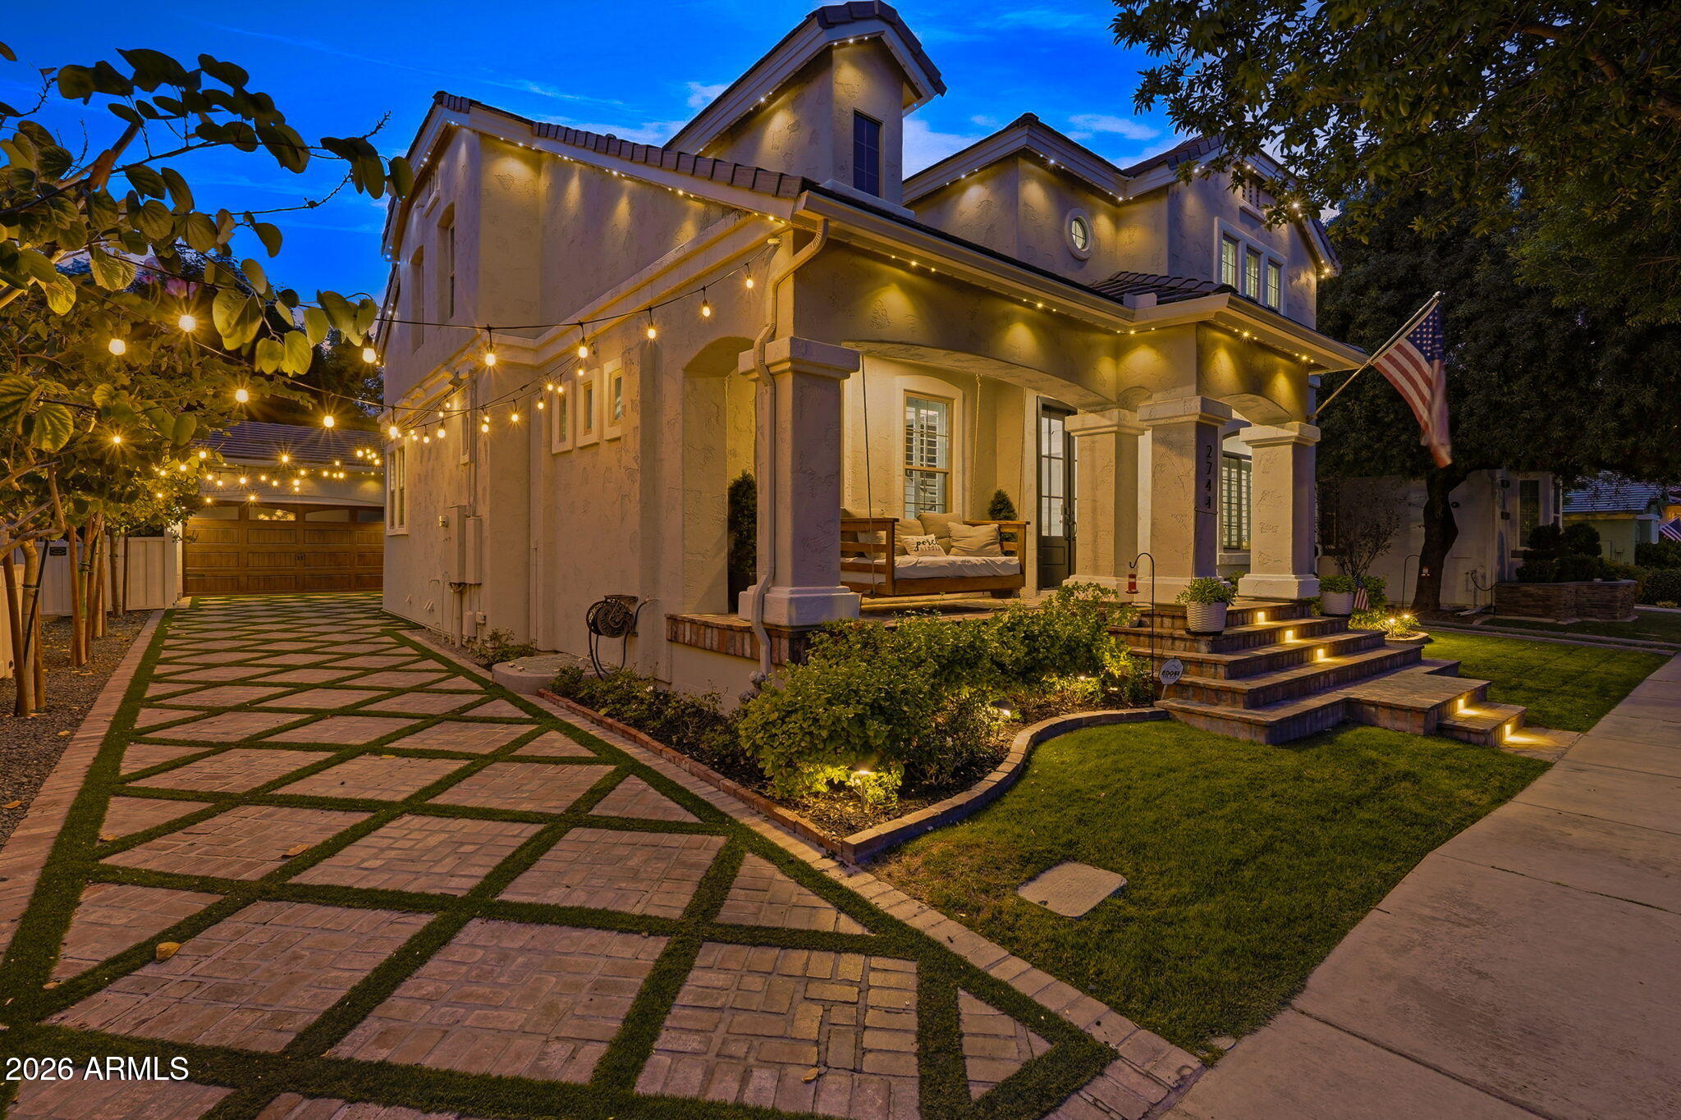
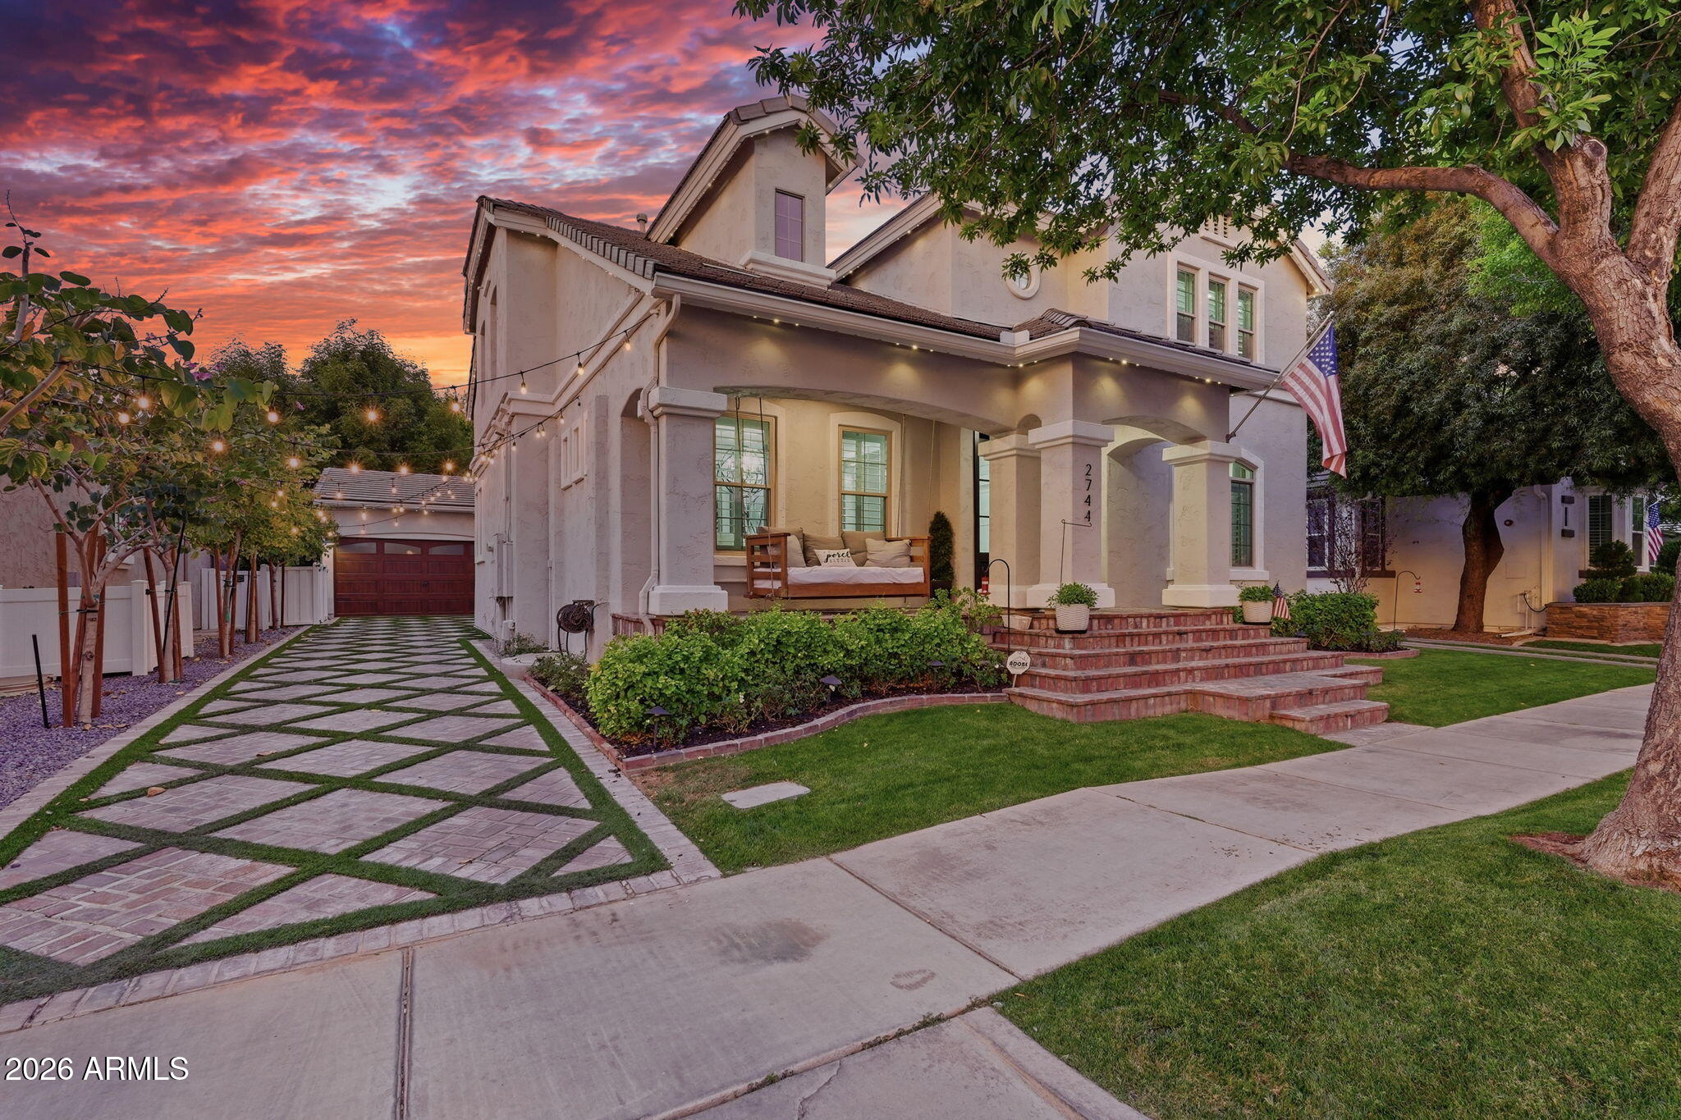
Two-story stucco home at dusk with a lit porch, landscaped lawn, and geometric brick driveway.
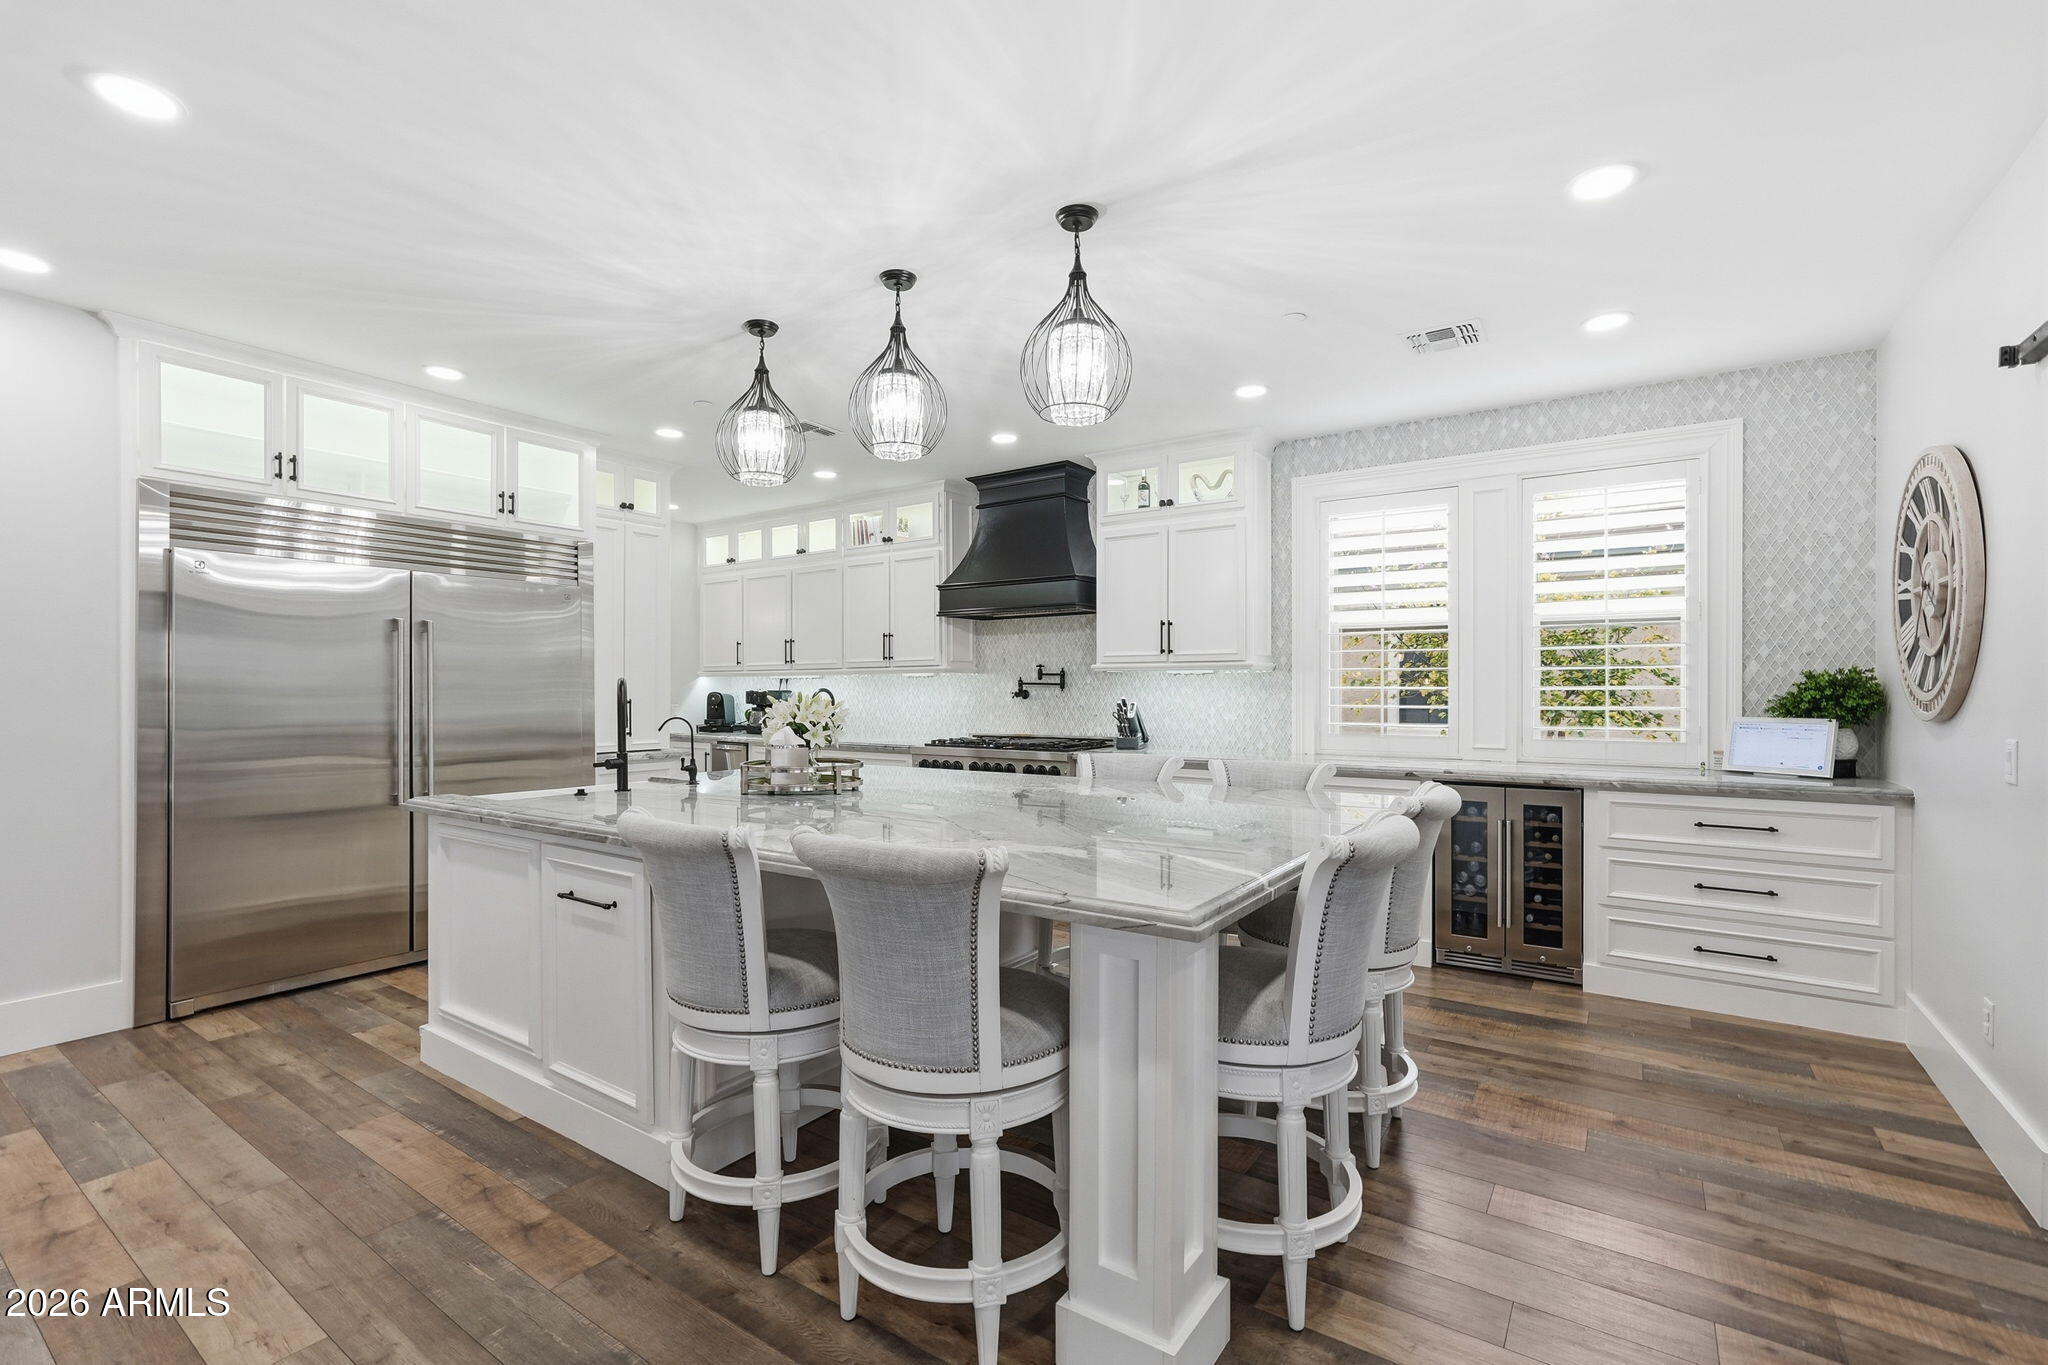
Bright white kitchen with a marble island, upholstered stools, stainless refrigerator, and three pendant lights.
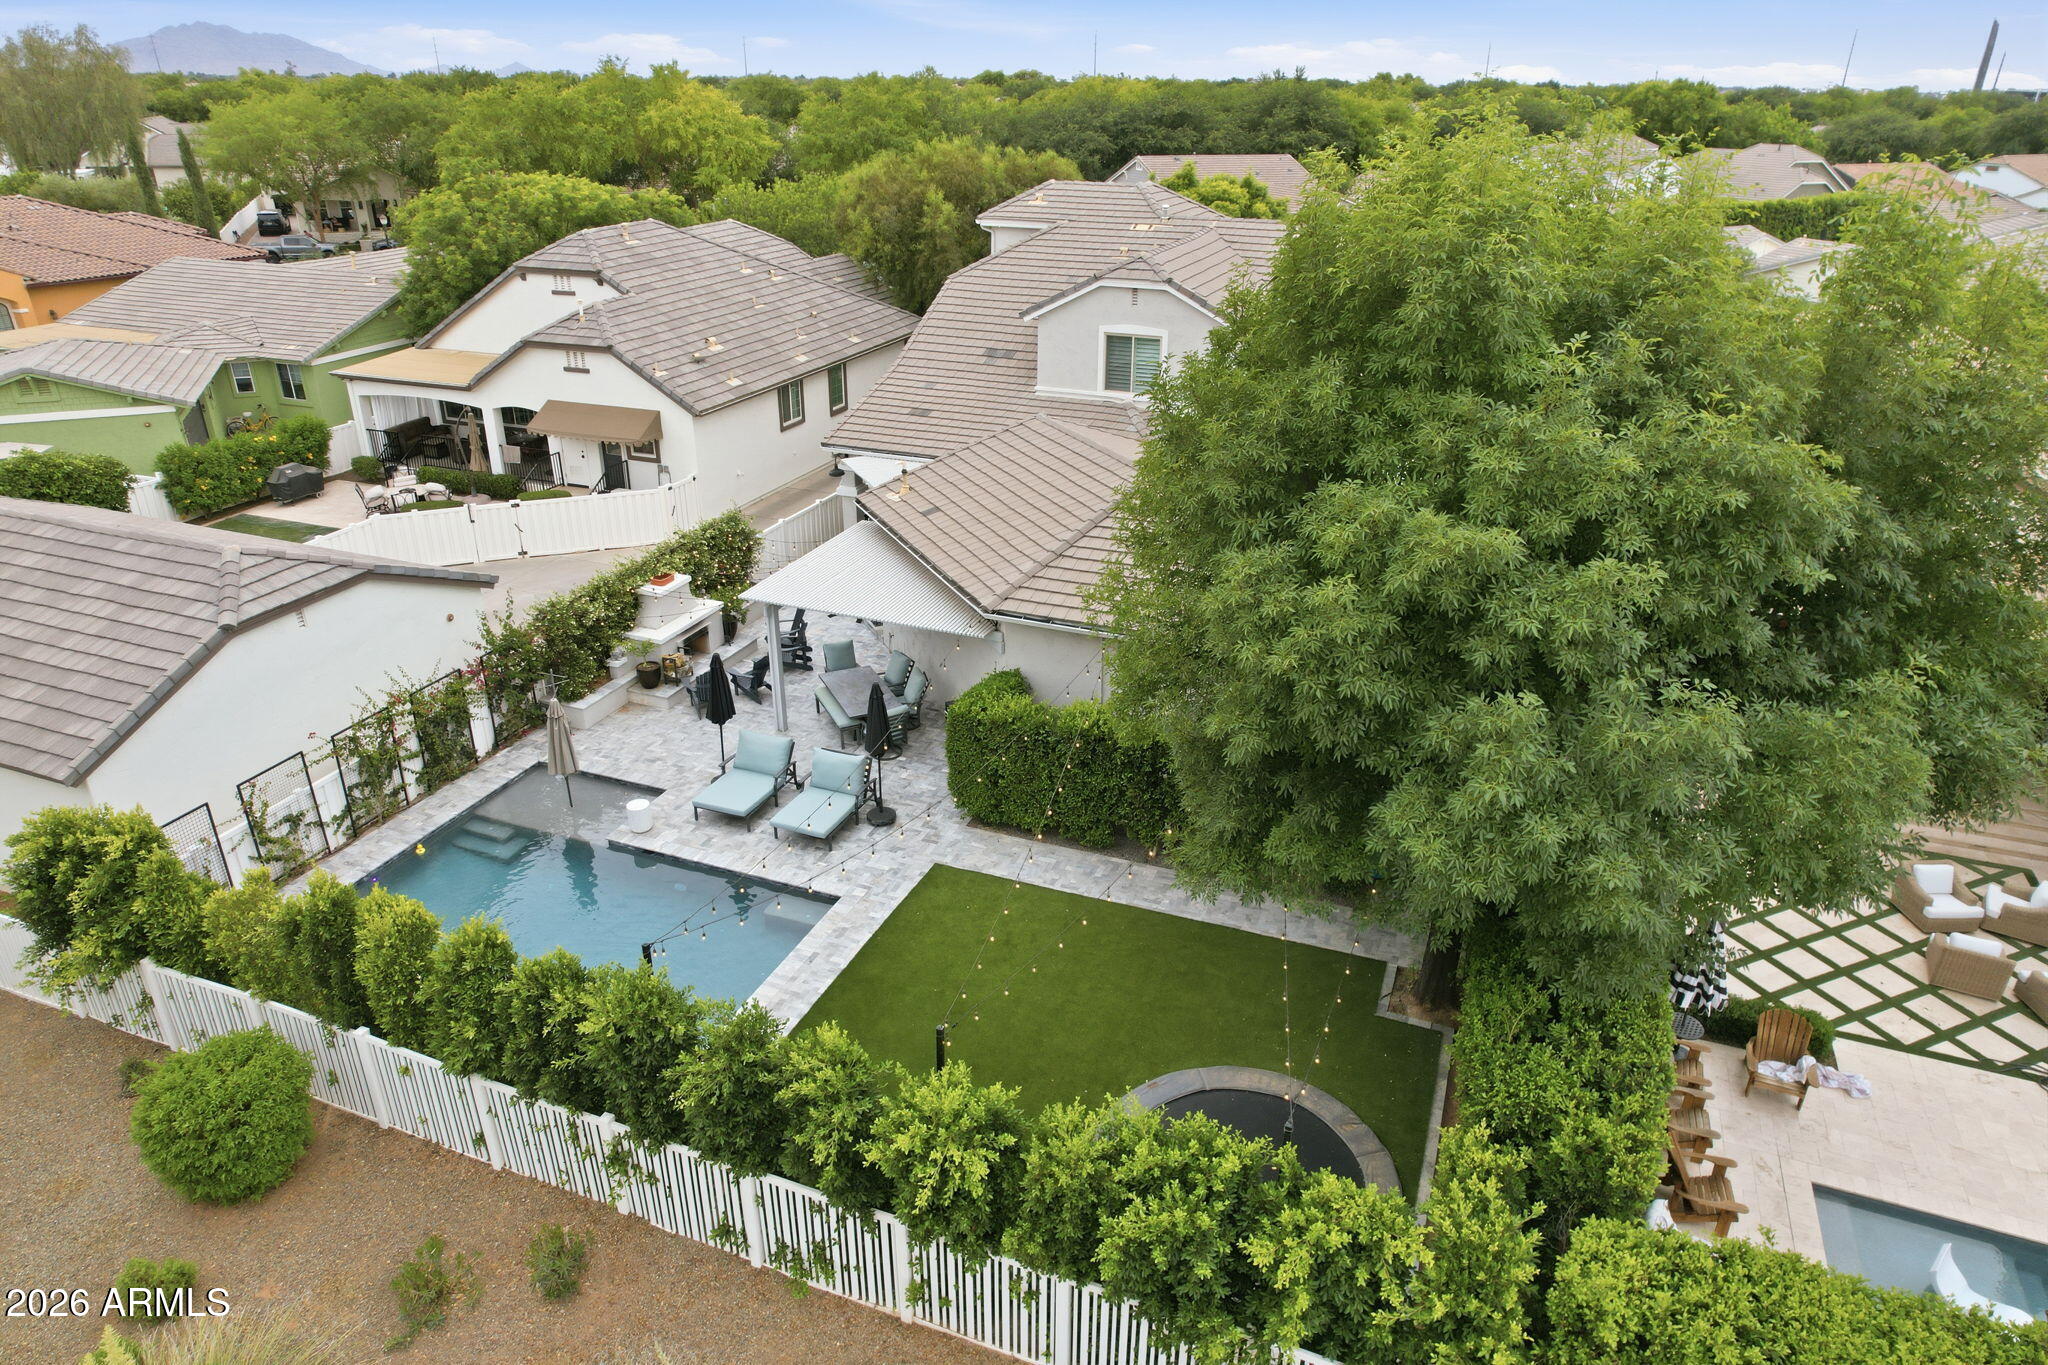
Aerial view of a landscaped backyard with a pool, paved patio, artificial turf, and a large shade tree.
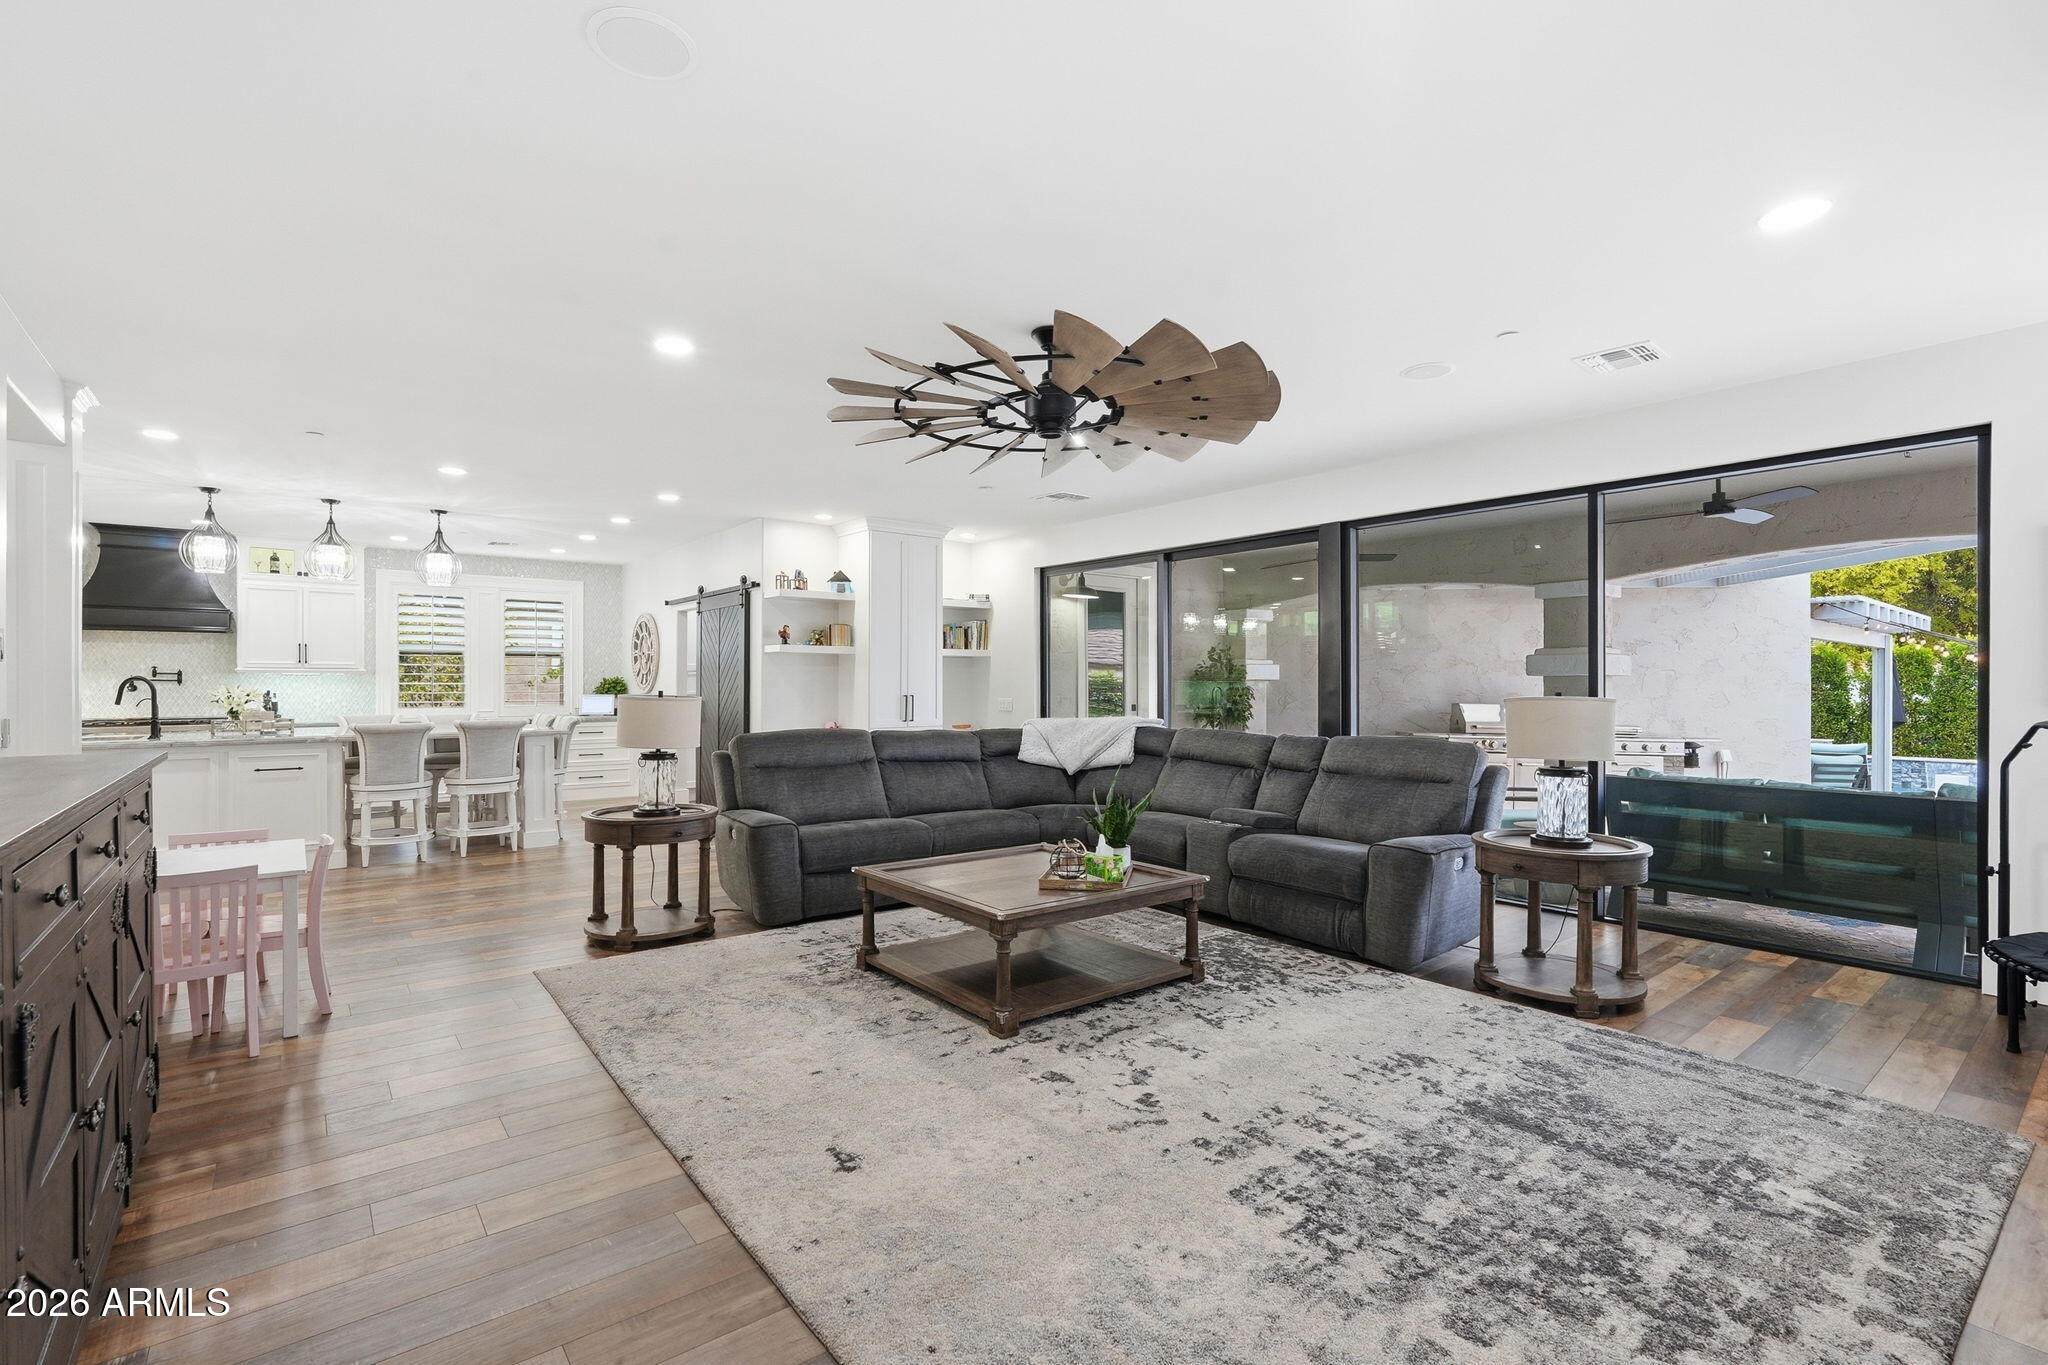
Open-plan living room with a gray sectional, white kitchen, and wide sliding doors to a covered patio.
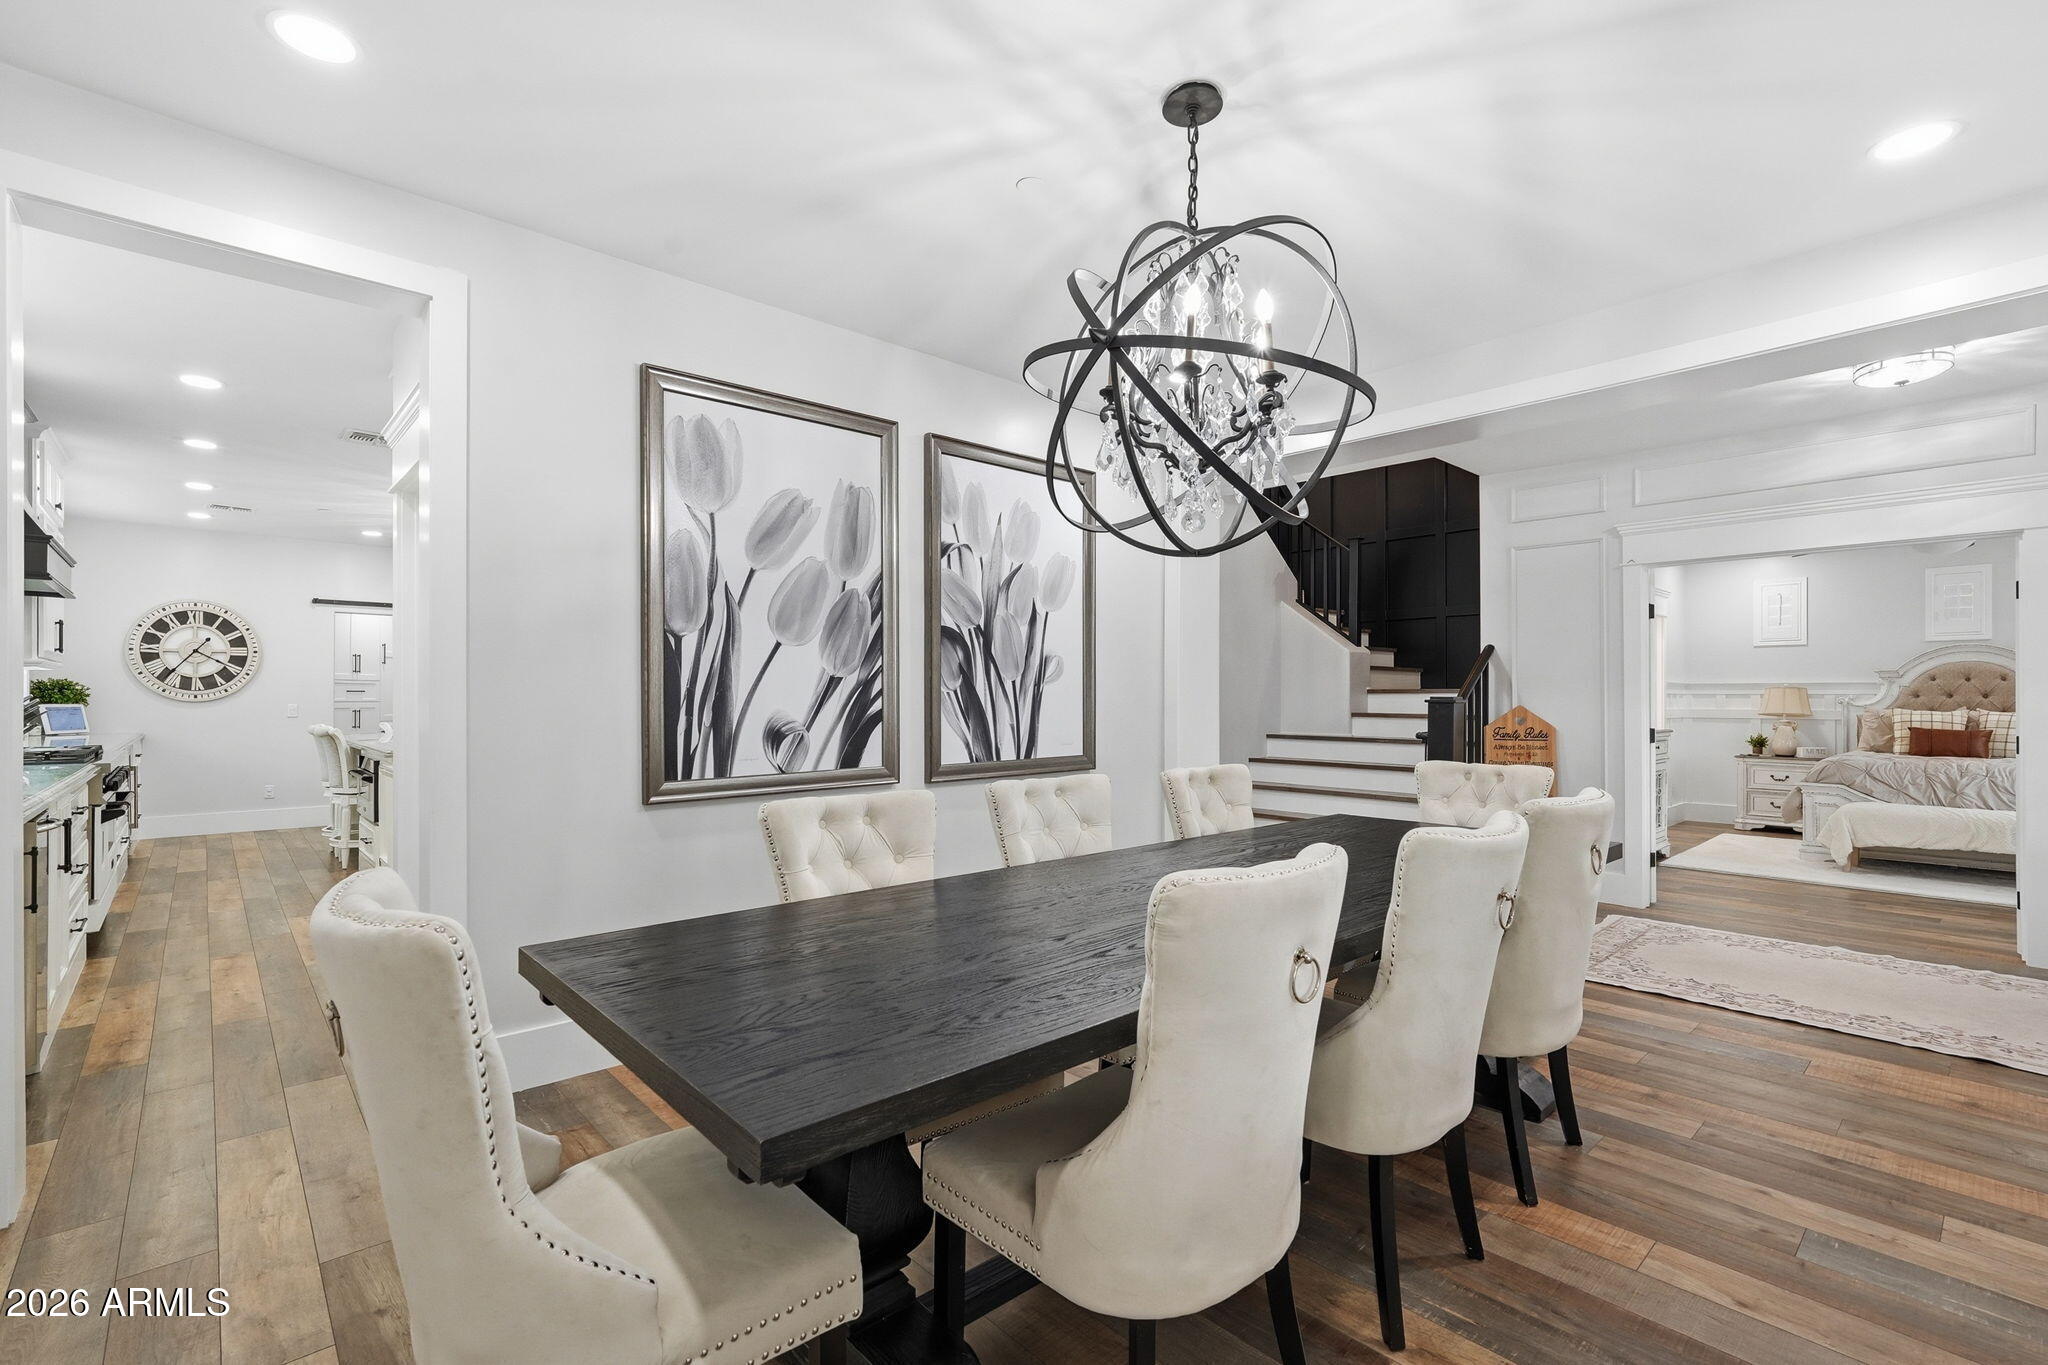
Dining room with a dark wood table, white chairs, crystal chandelier, and adjoining kitchen and bedroom.
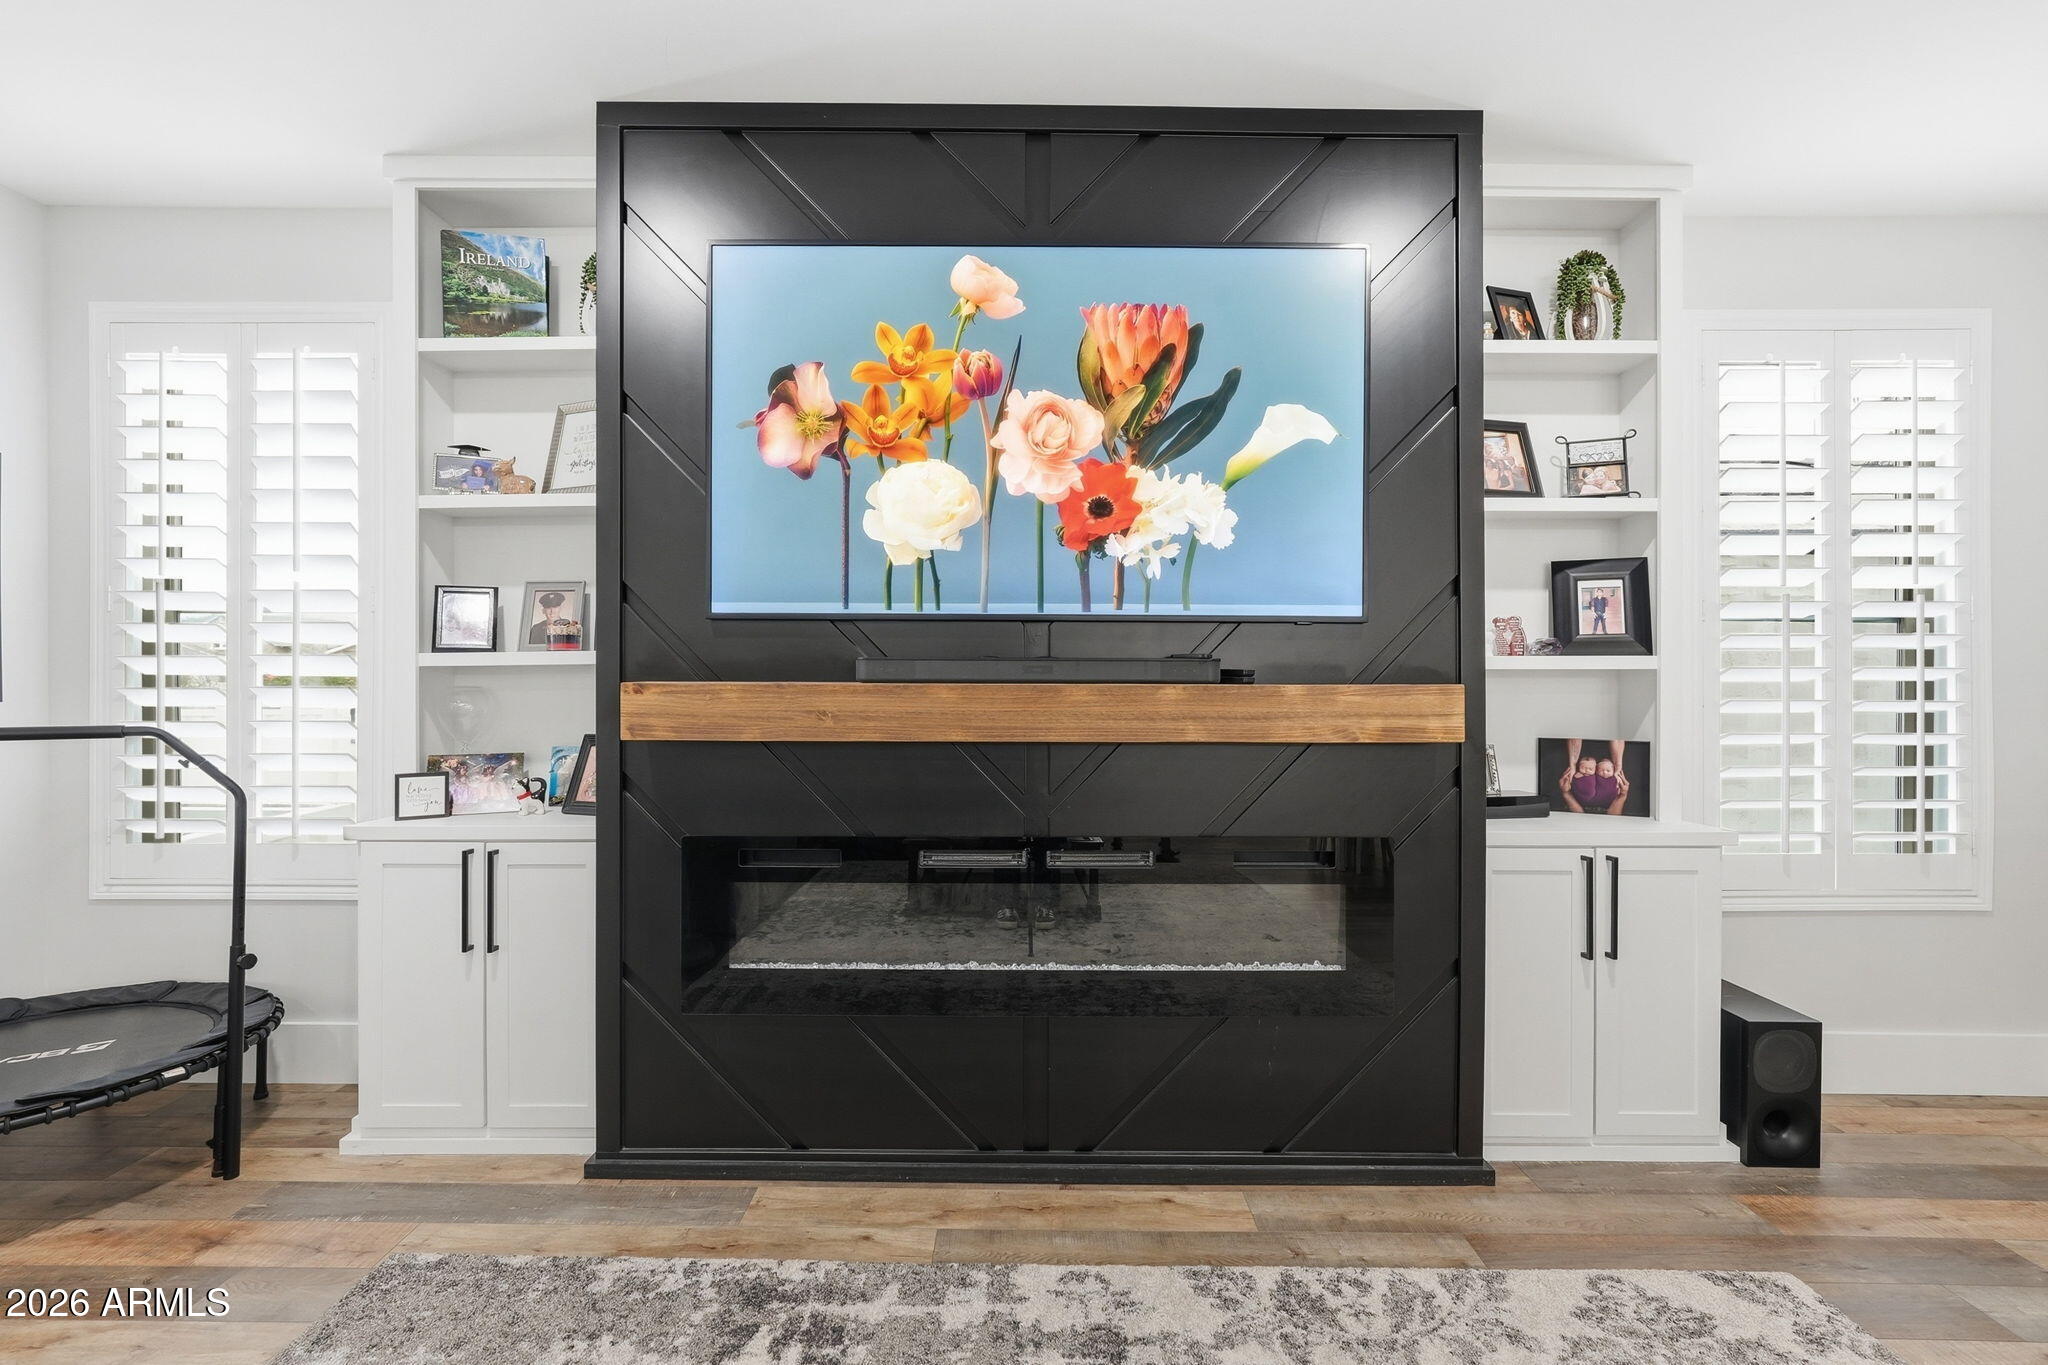
Living room with a black media wall, flower display on TV, linear fireplace, and white built-in shelves.
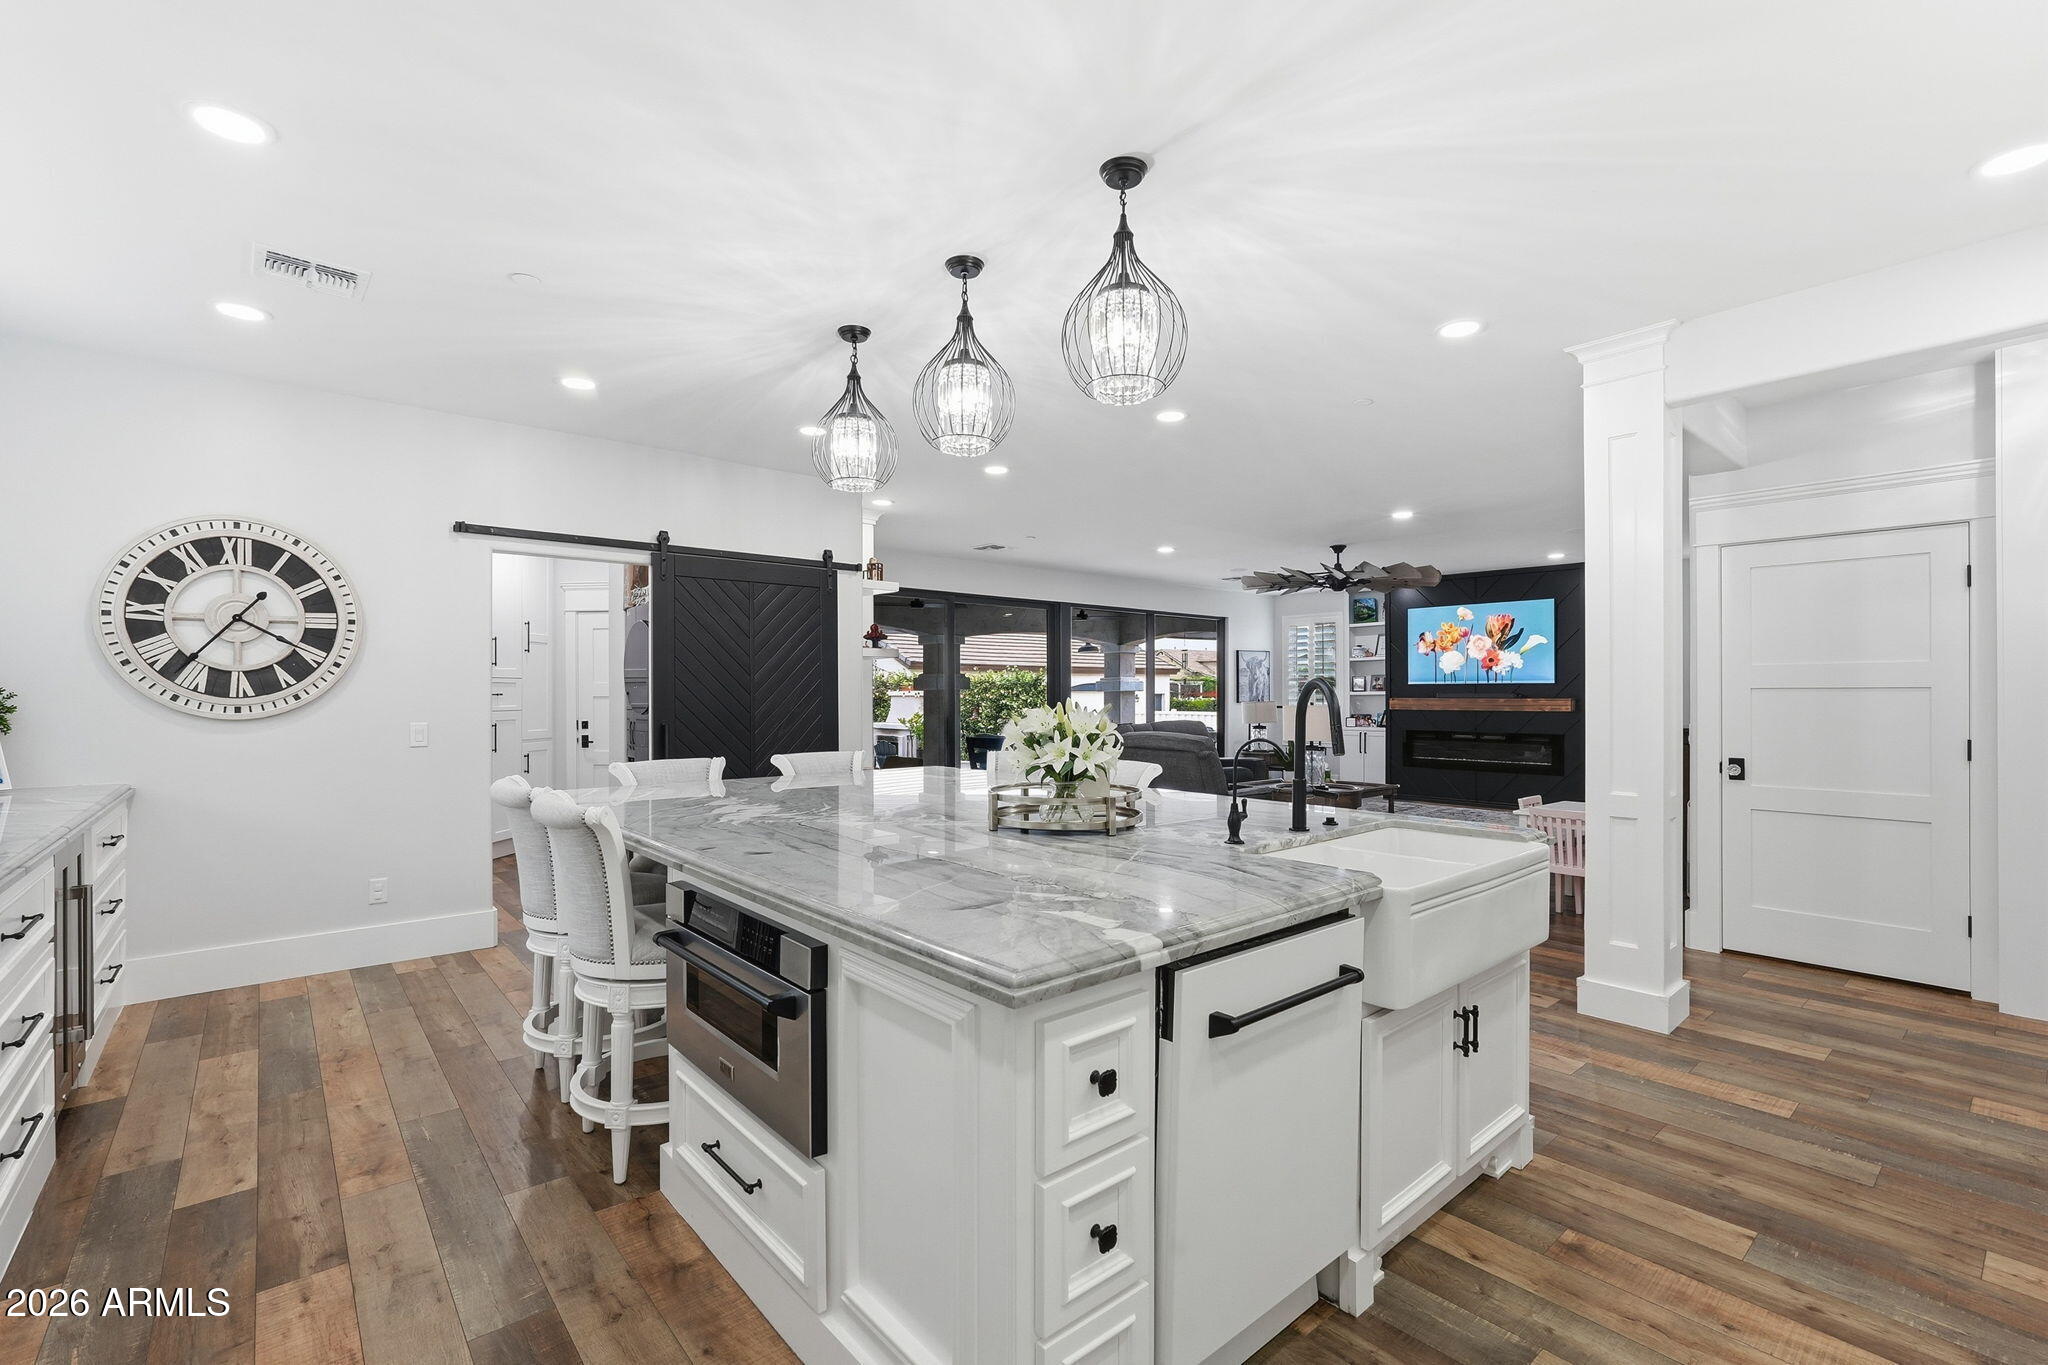
Open-plan kitchen with a marble island, farmhouse sink, pendant lights, and adjoining living room.
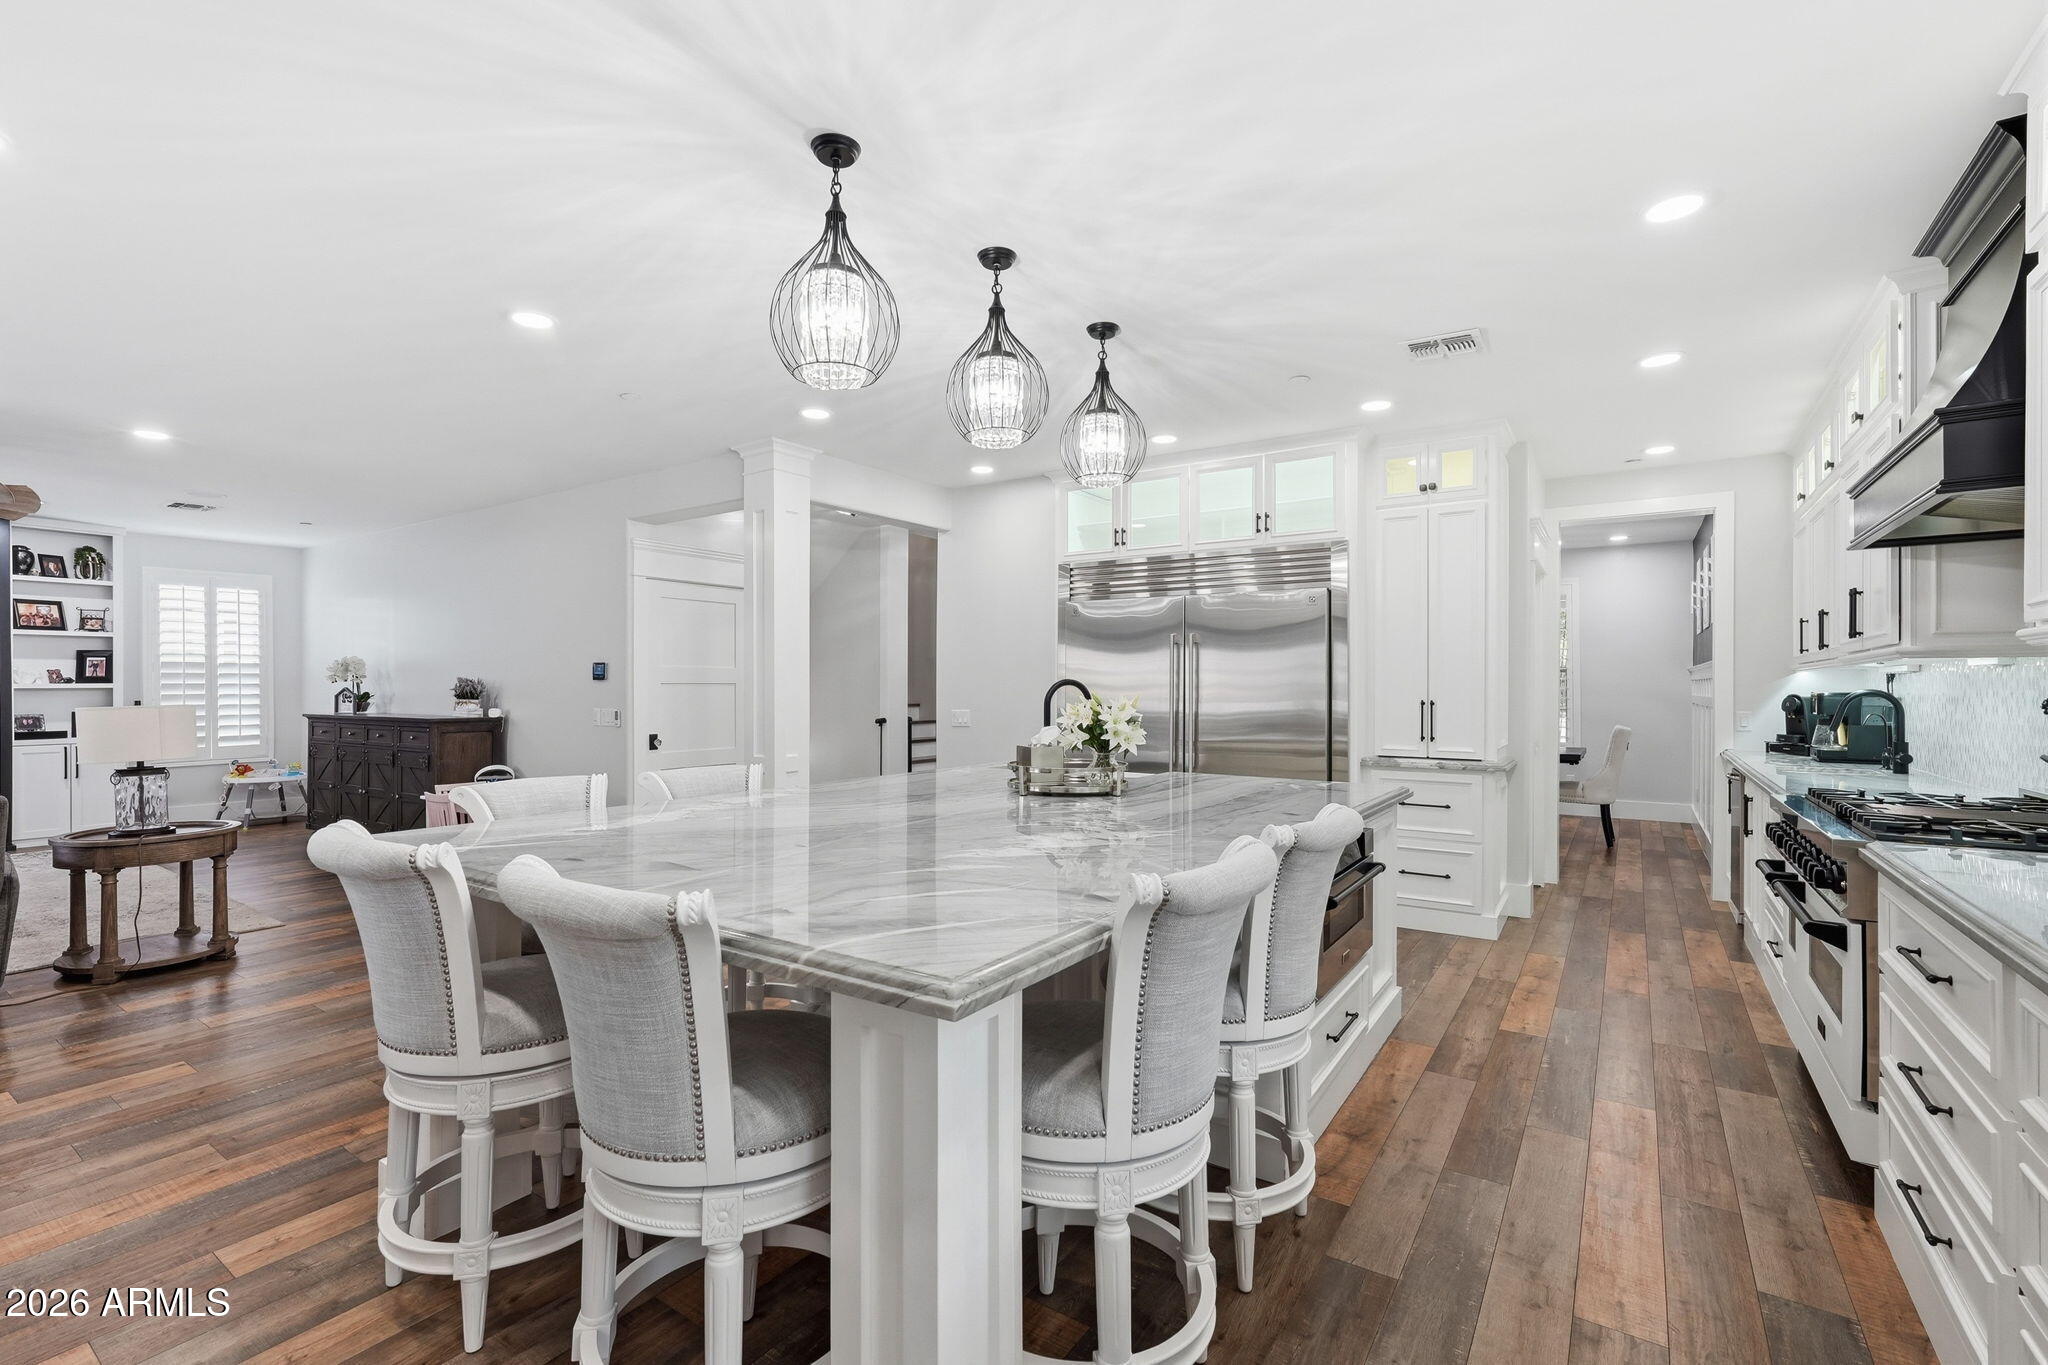
Bright kitchen with a large marble island, white barstools, stainless steel appliances, and dark wood floors.
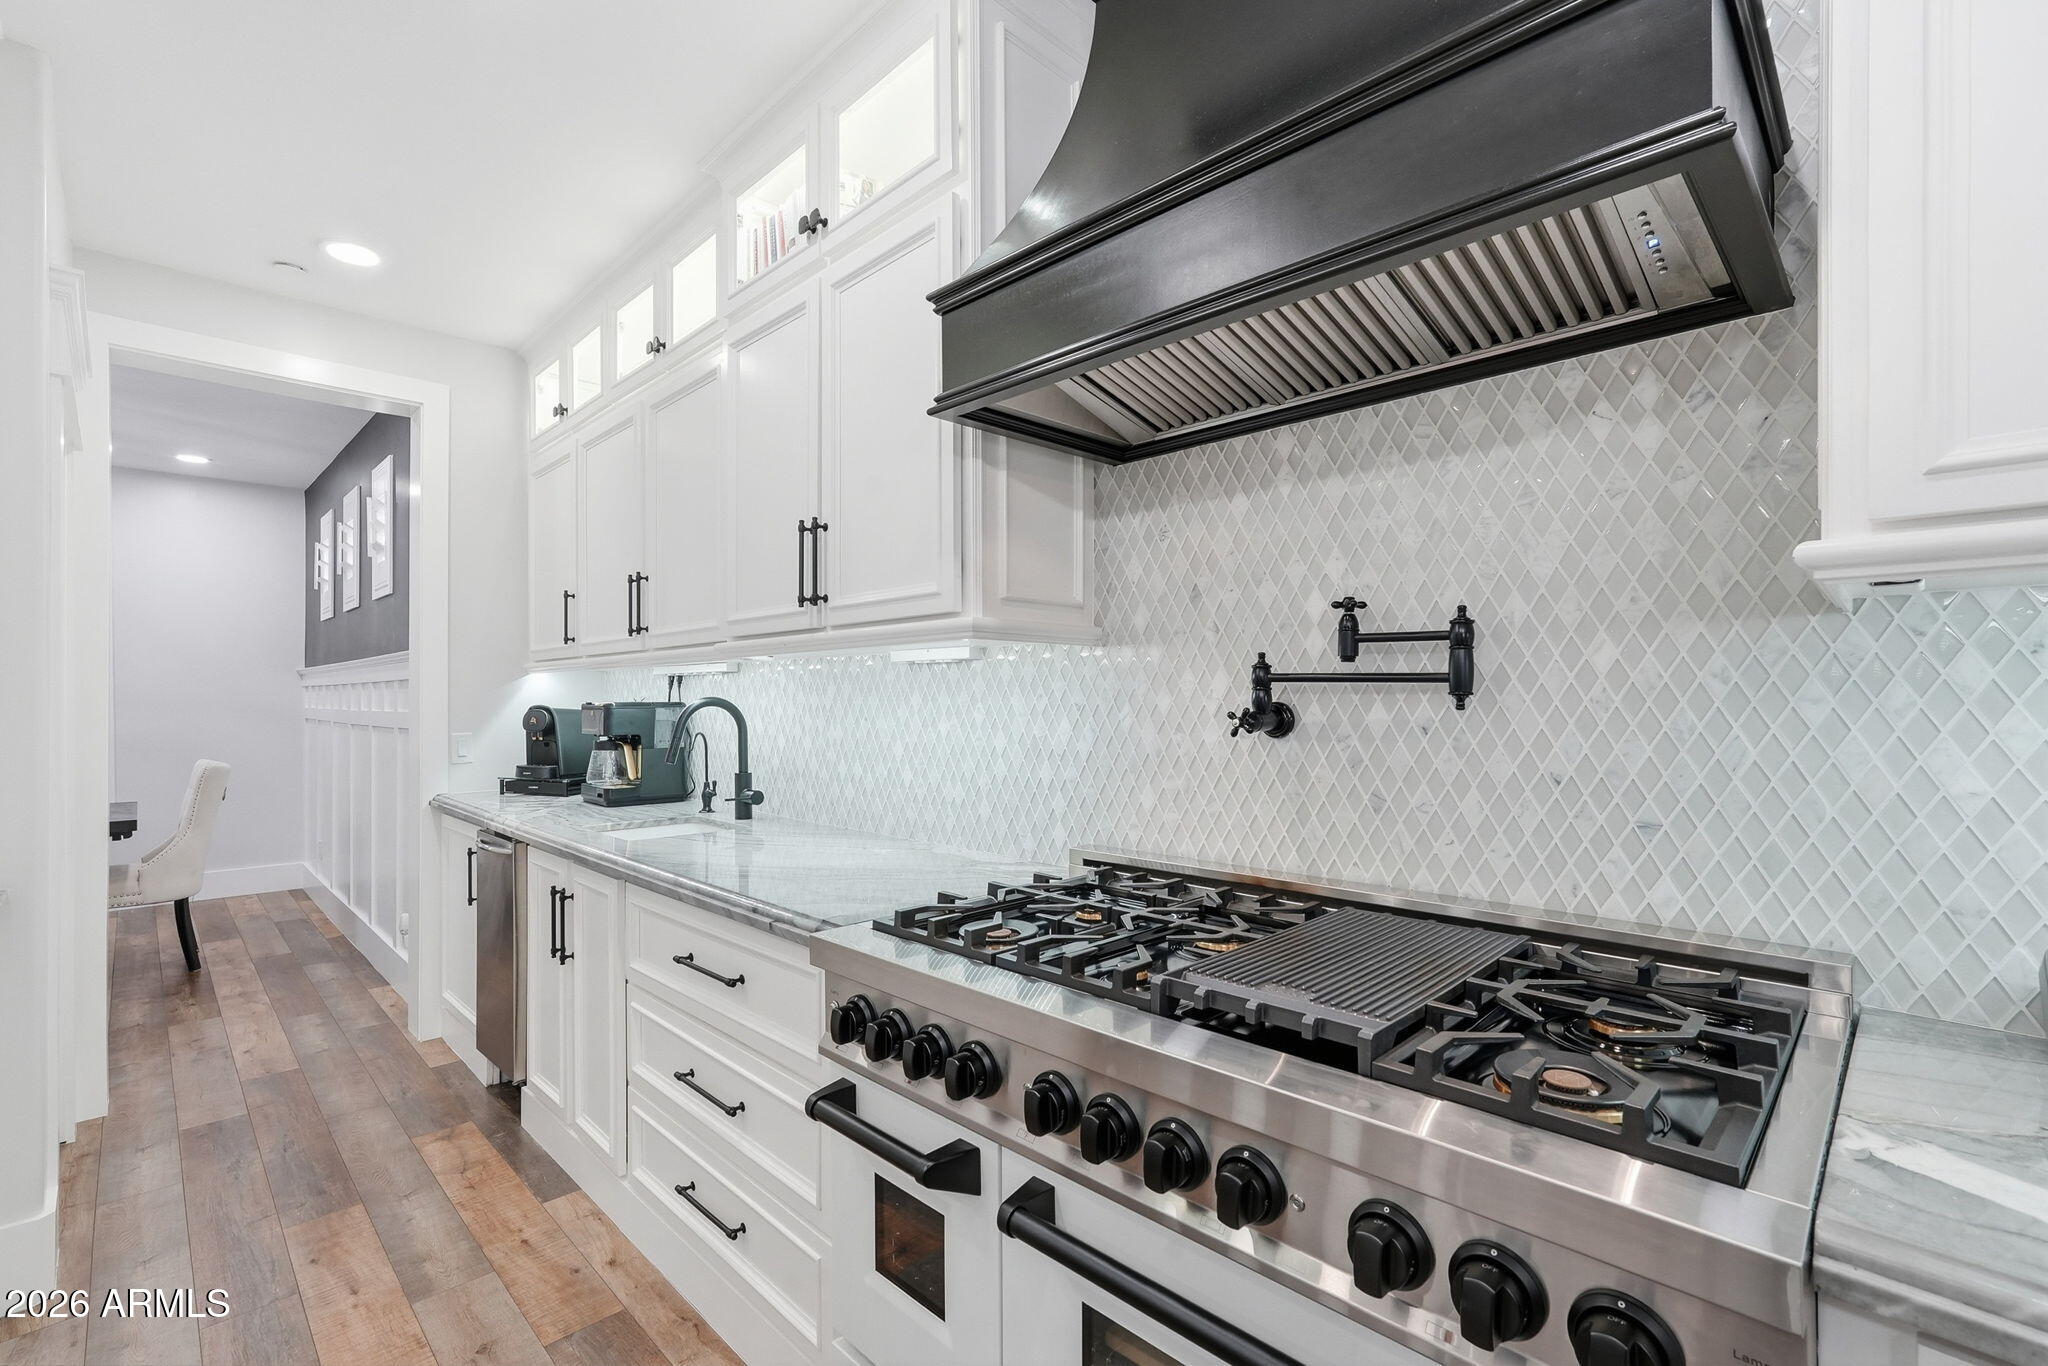
White kitchen with a large stainless steel gas range, black hood, and diamond-pattern tile backsplash.
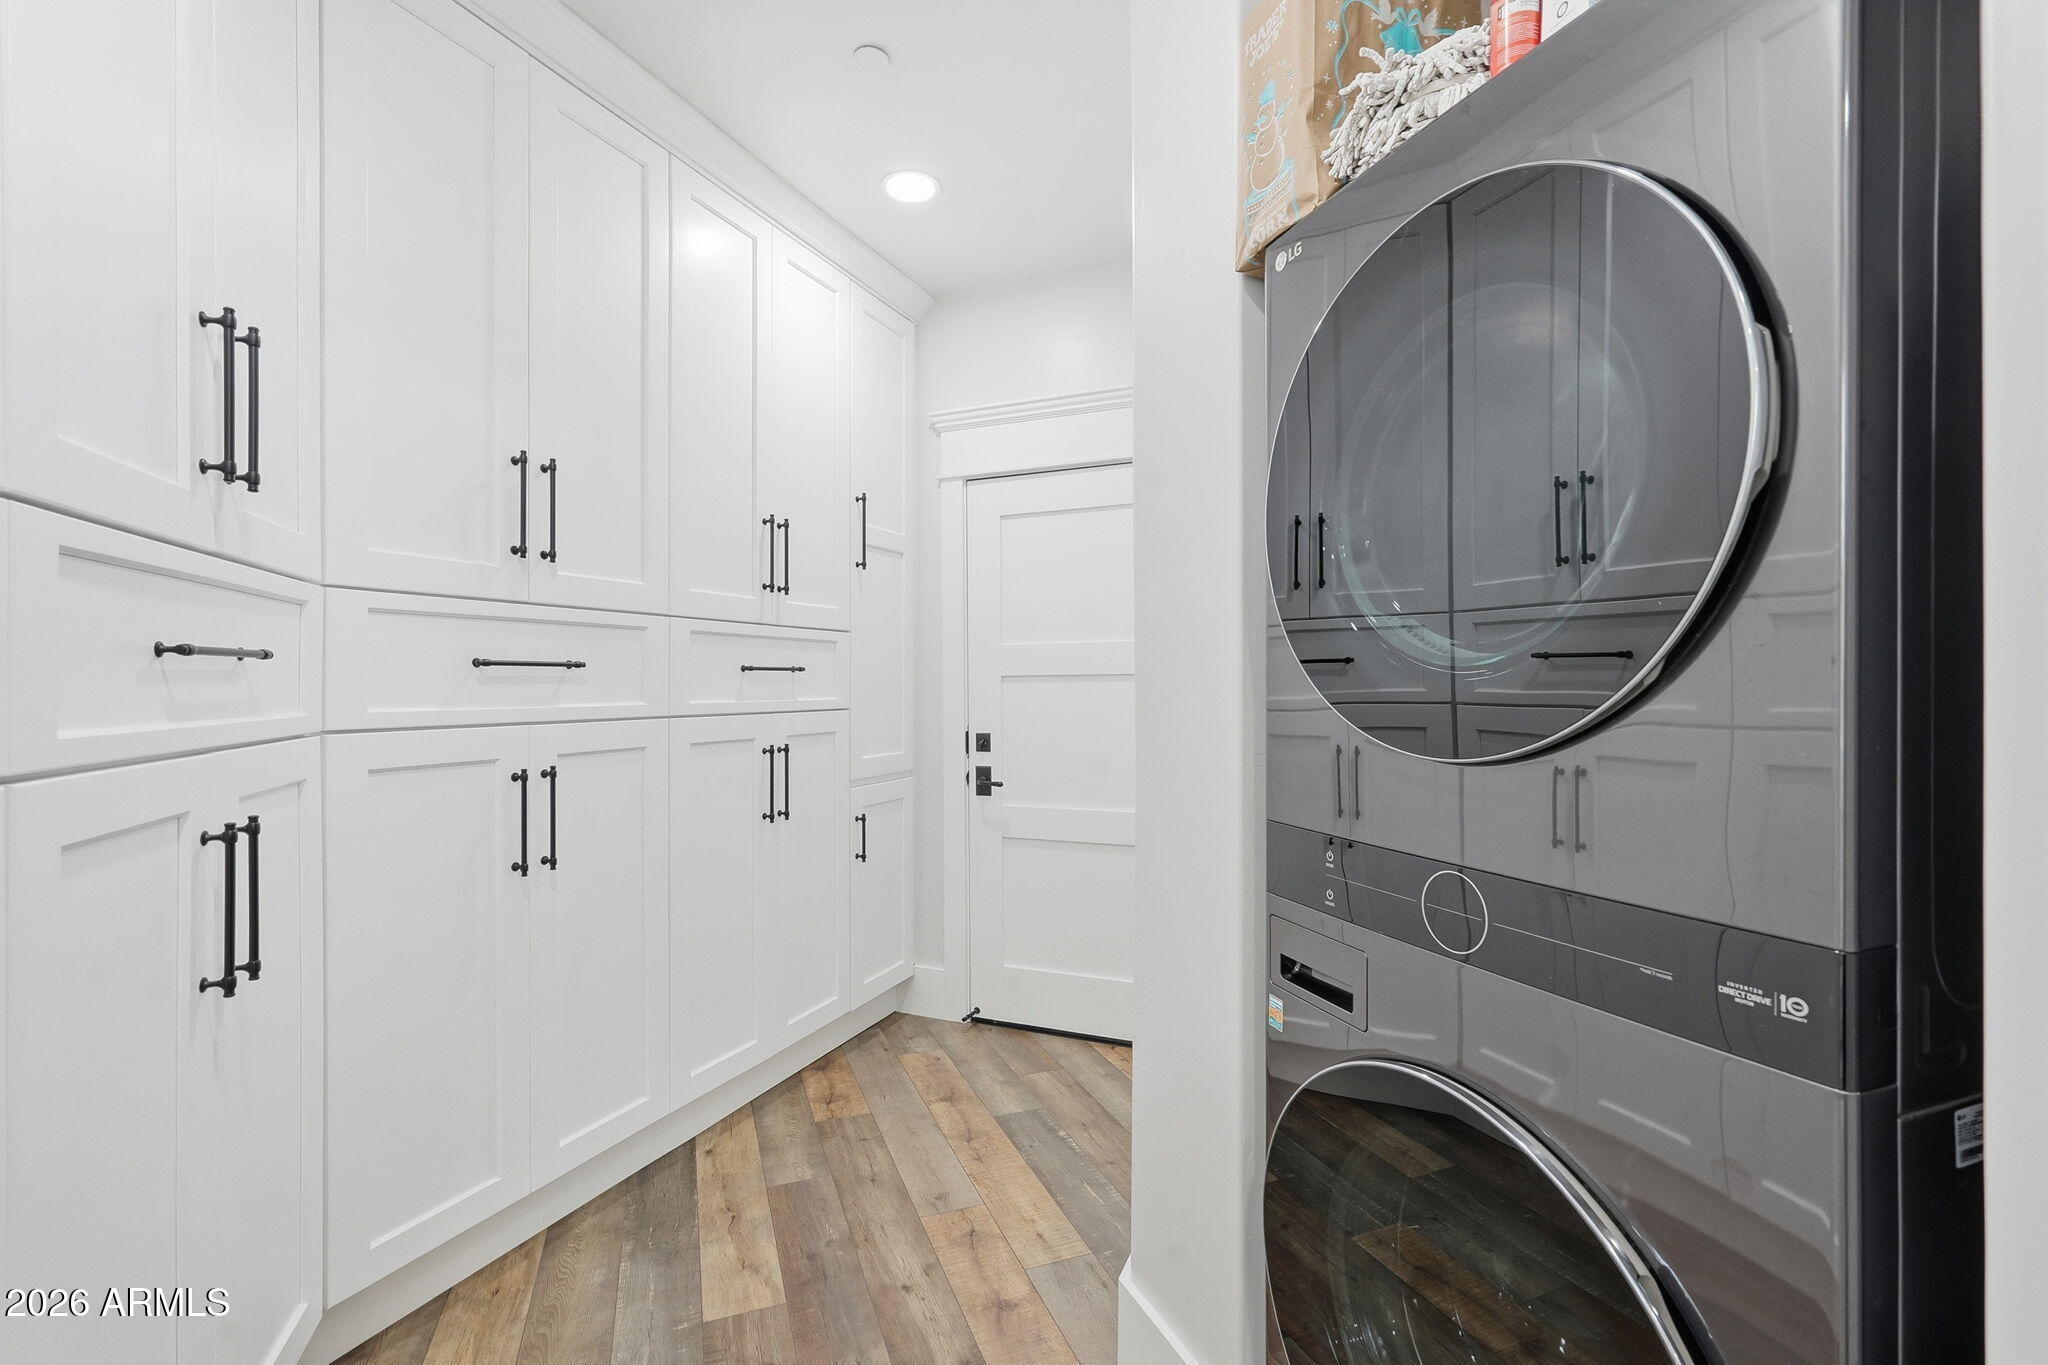
Laundry room with white built-in cabinetry, a stacked dark washer and dryer, and wood plank flooring.
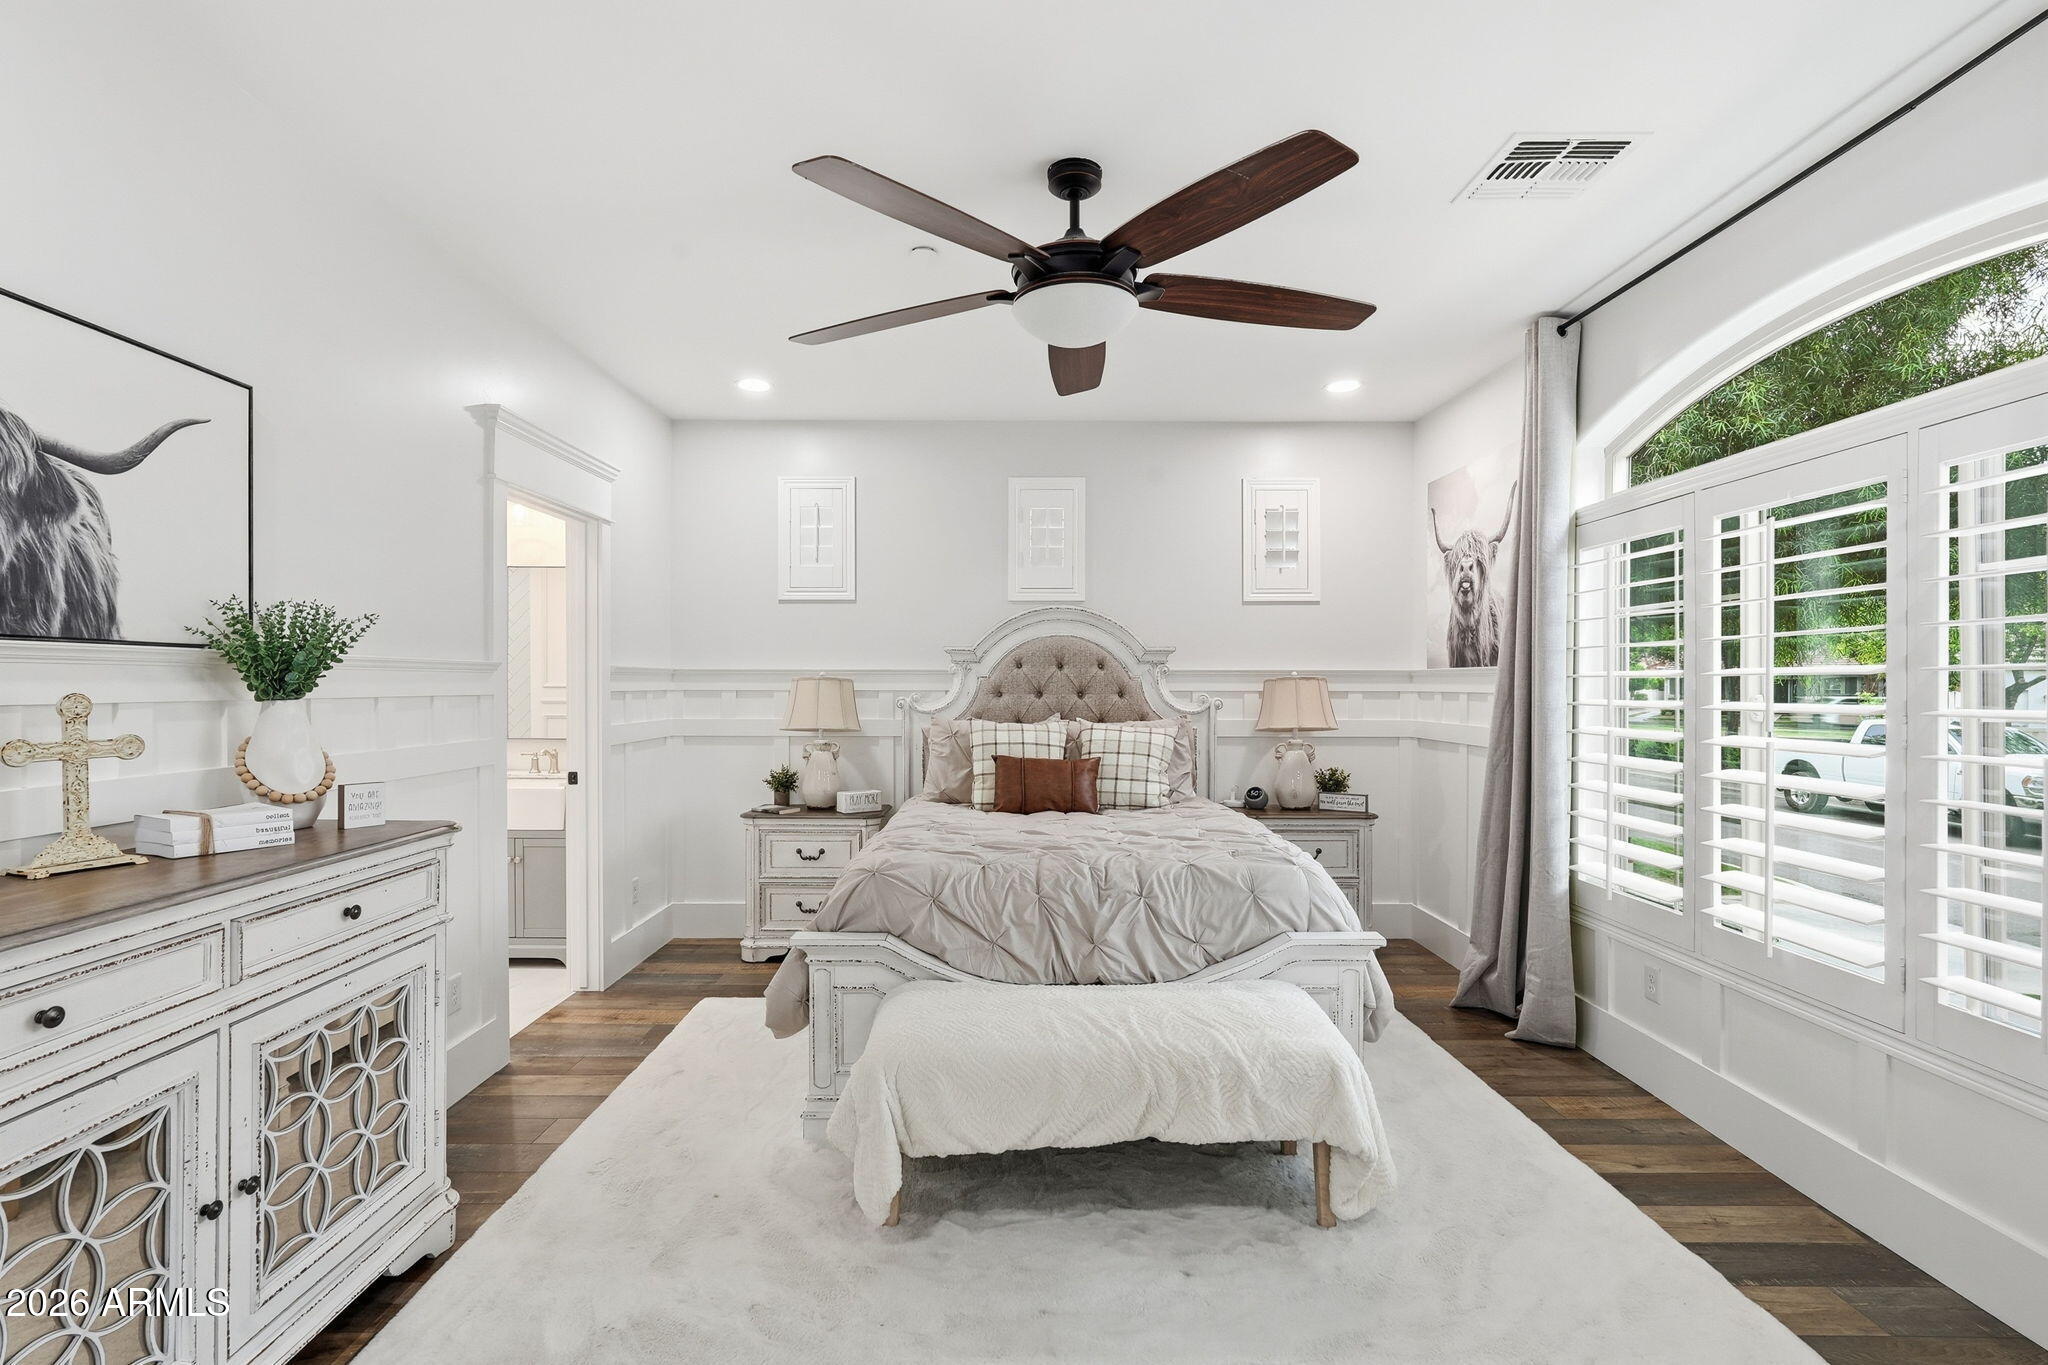
Furnished bedroom with a tufted bed, white paneled walls, and large shuttered windows.
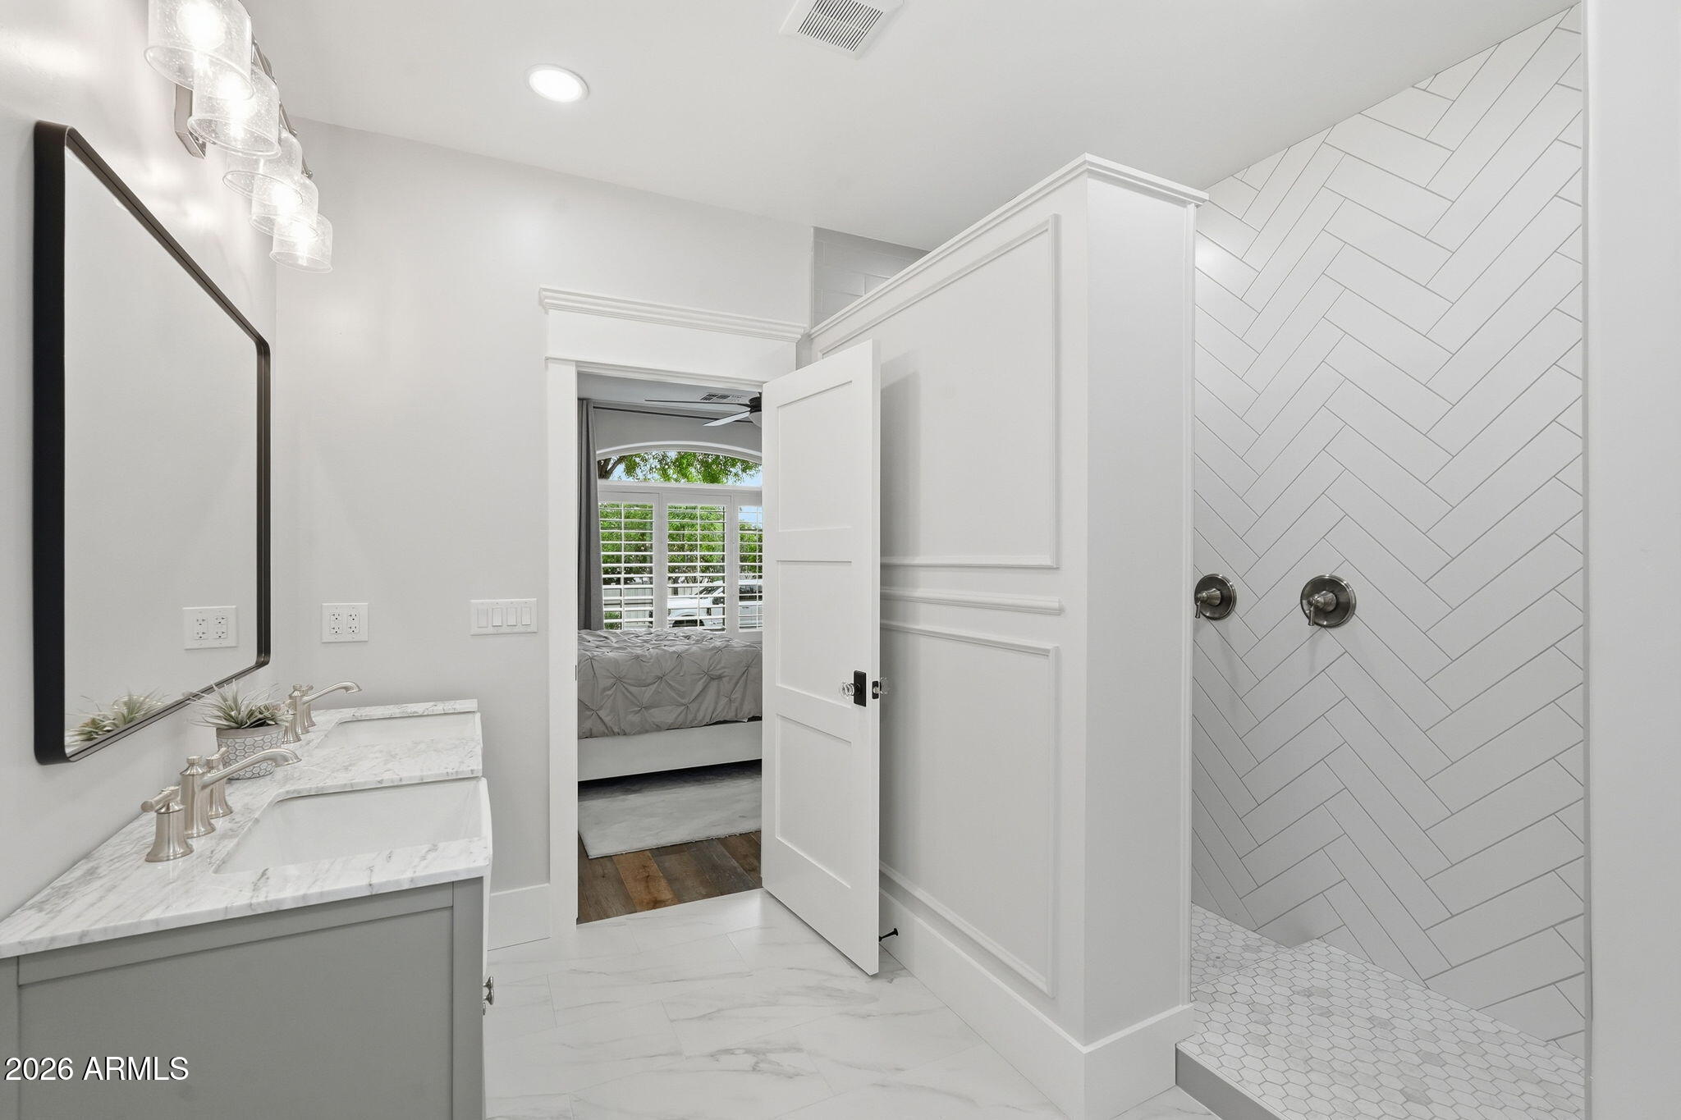
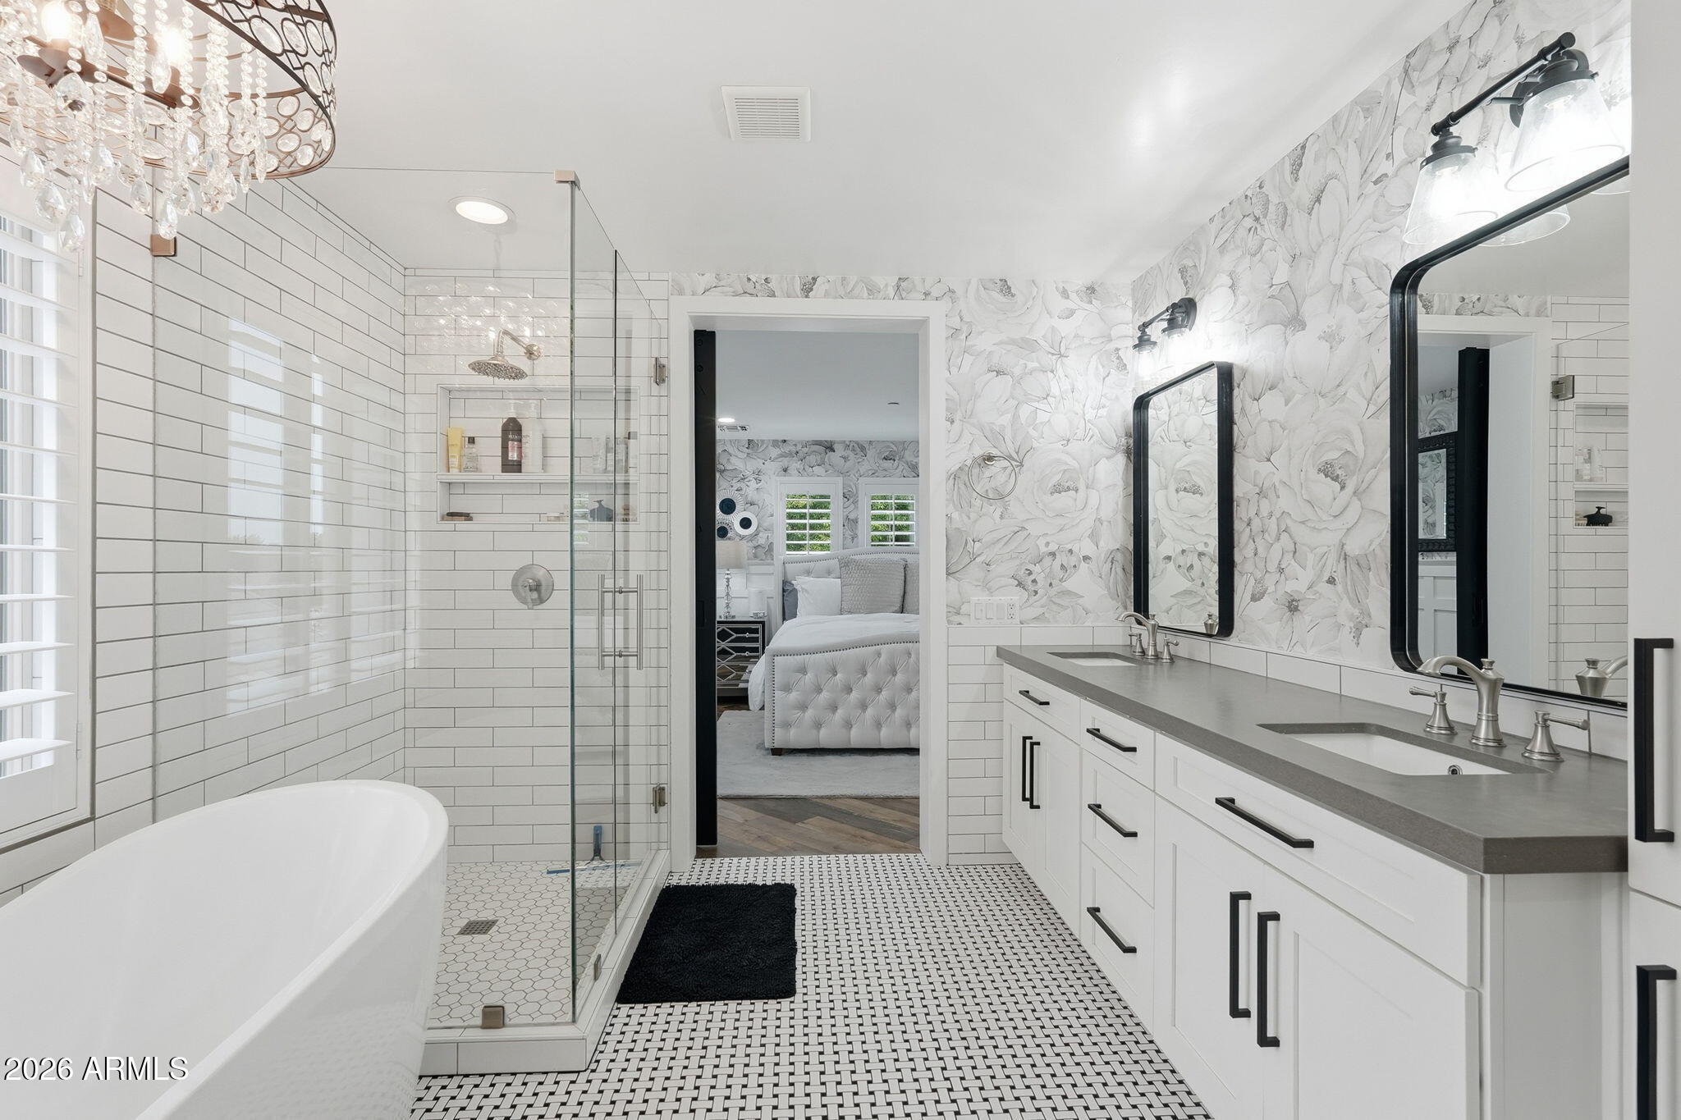
Bathroom with double vanity and white herringbone-tile walk-in shower beside an open bedroom doorway.
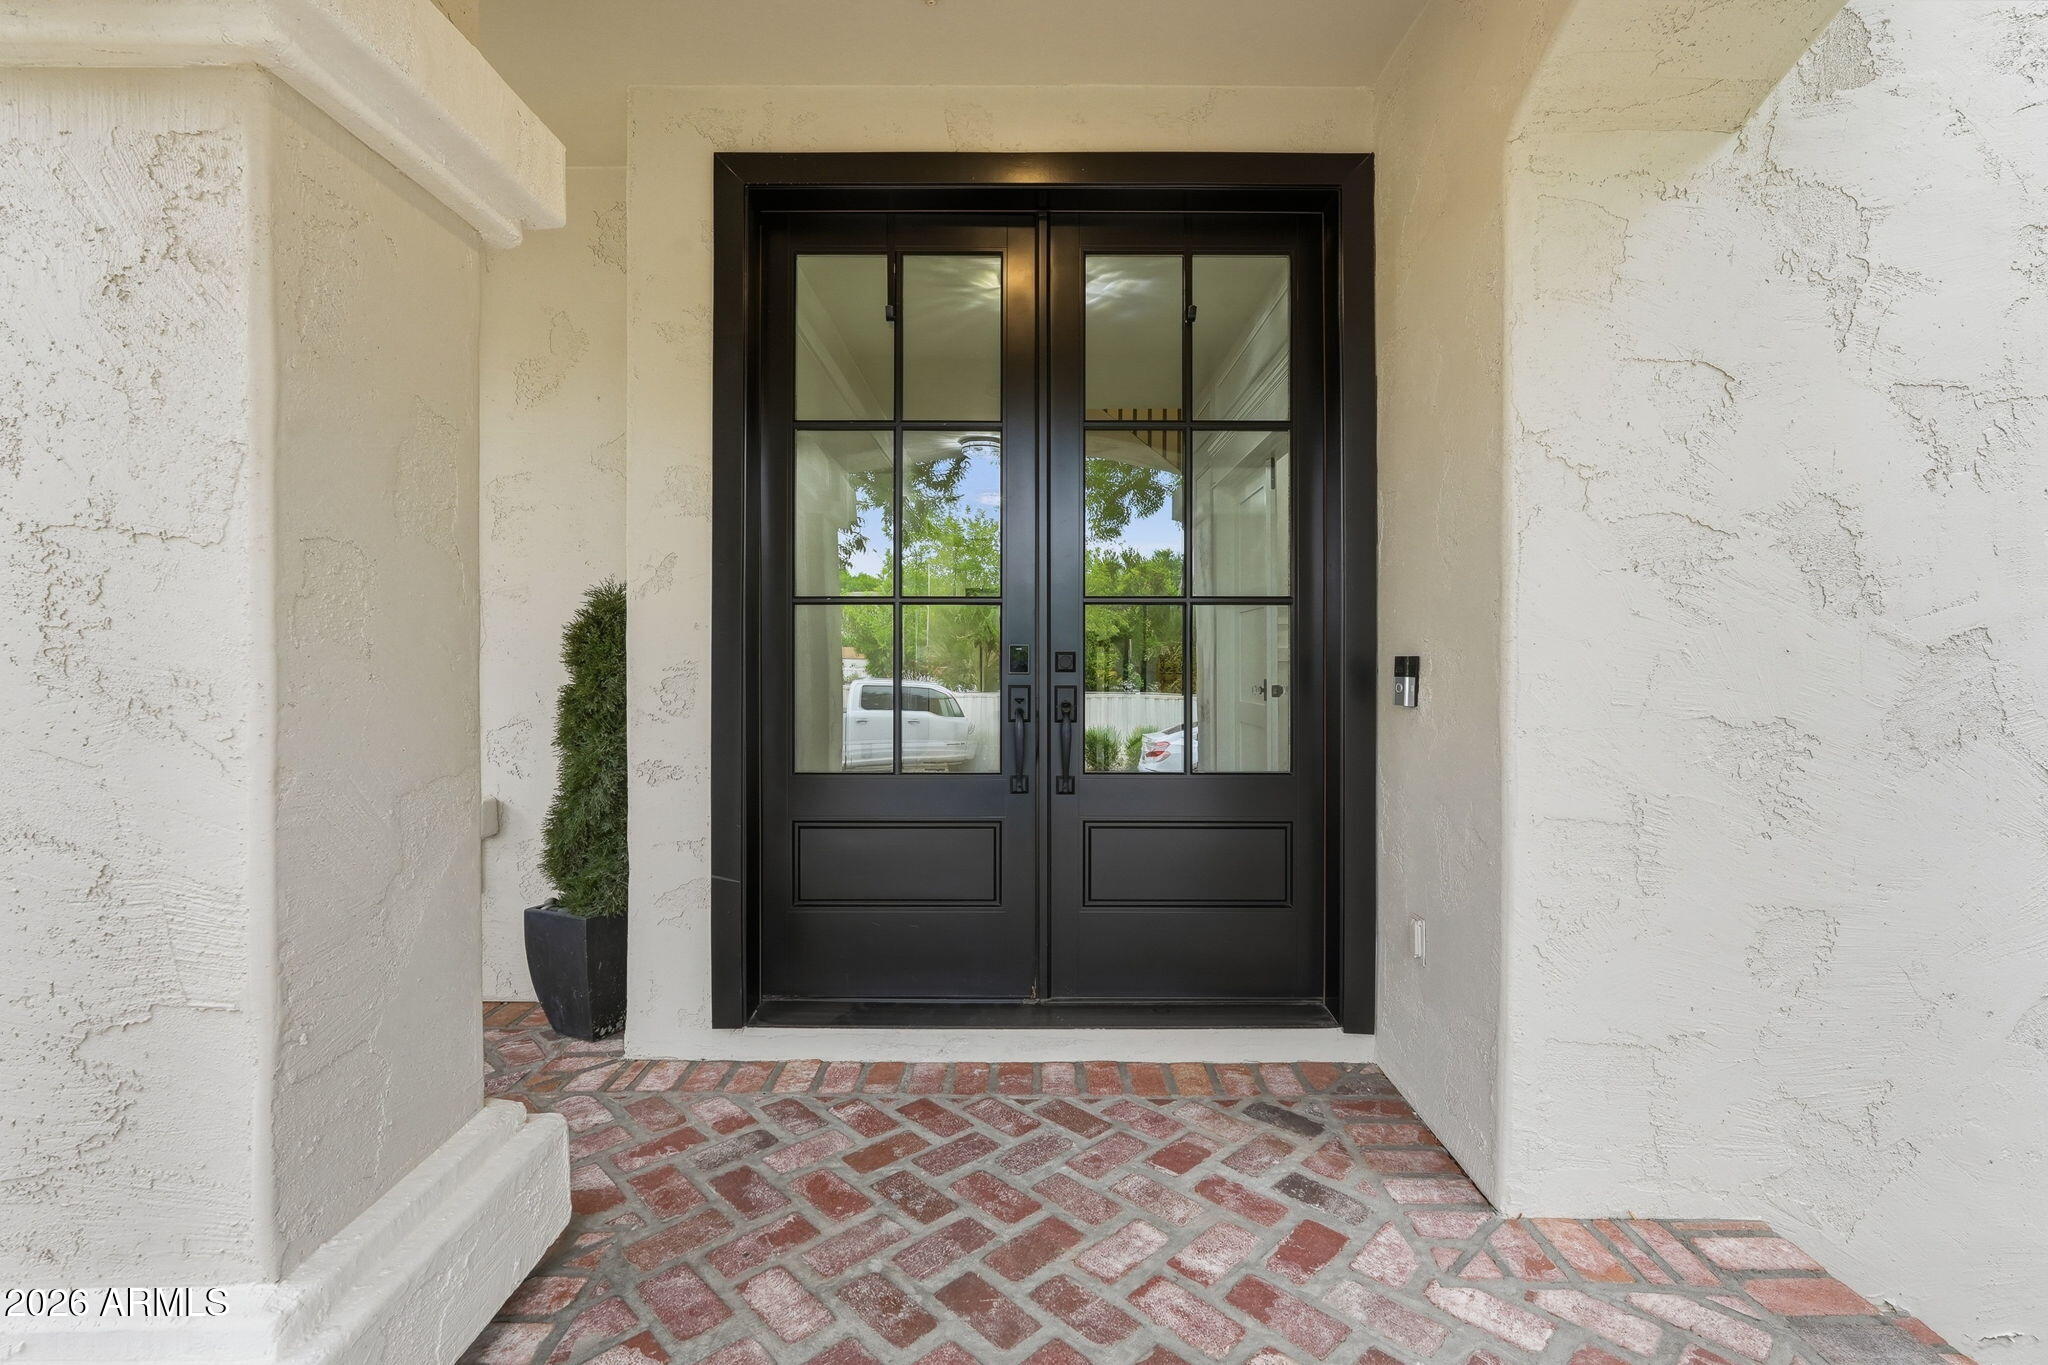
Recessed home entry with black glass-paneled double doors and a brick-paver porch.
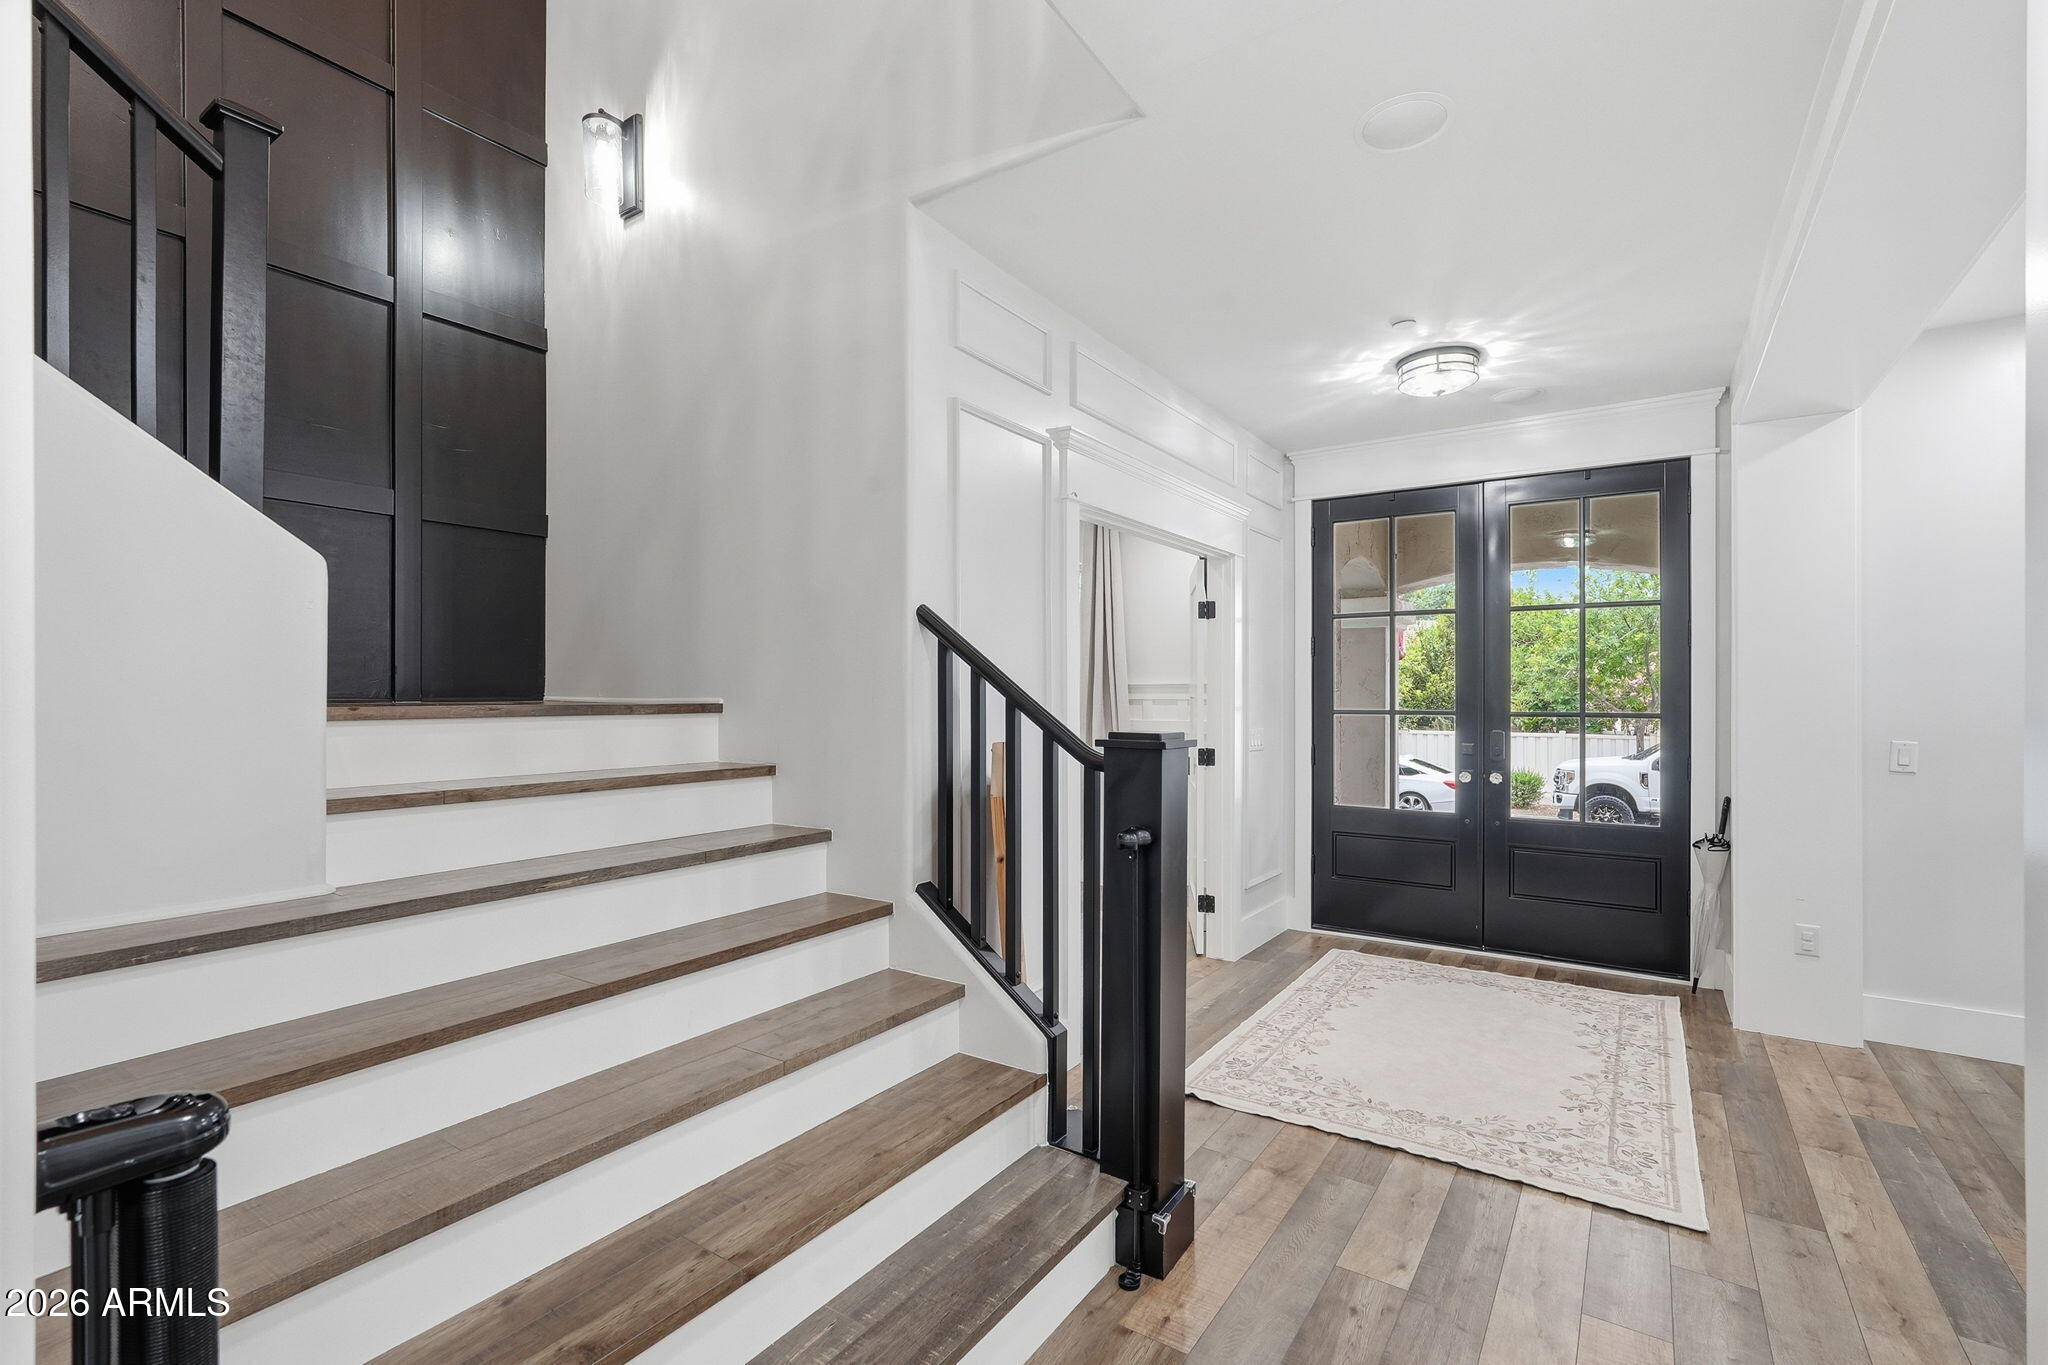
Entryway with a wide wood-and-white staircase and black glass-paneled front doors.
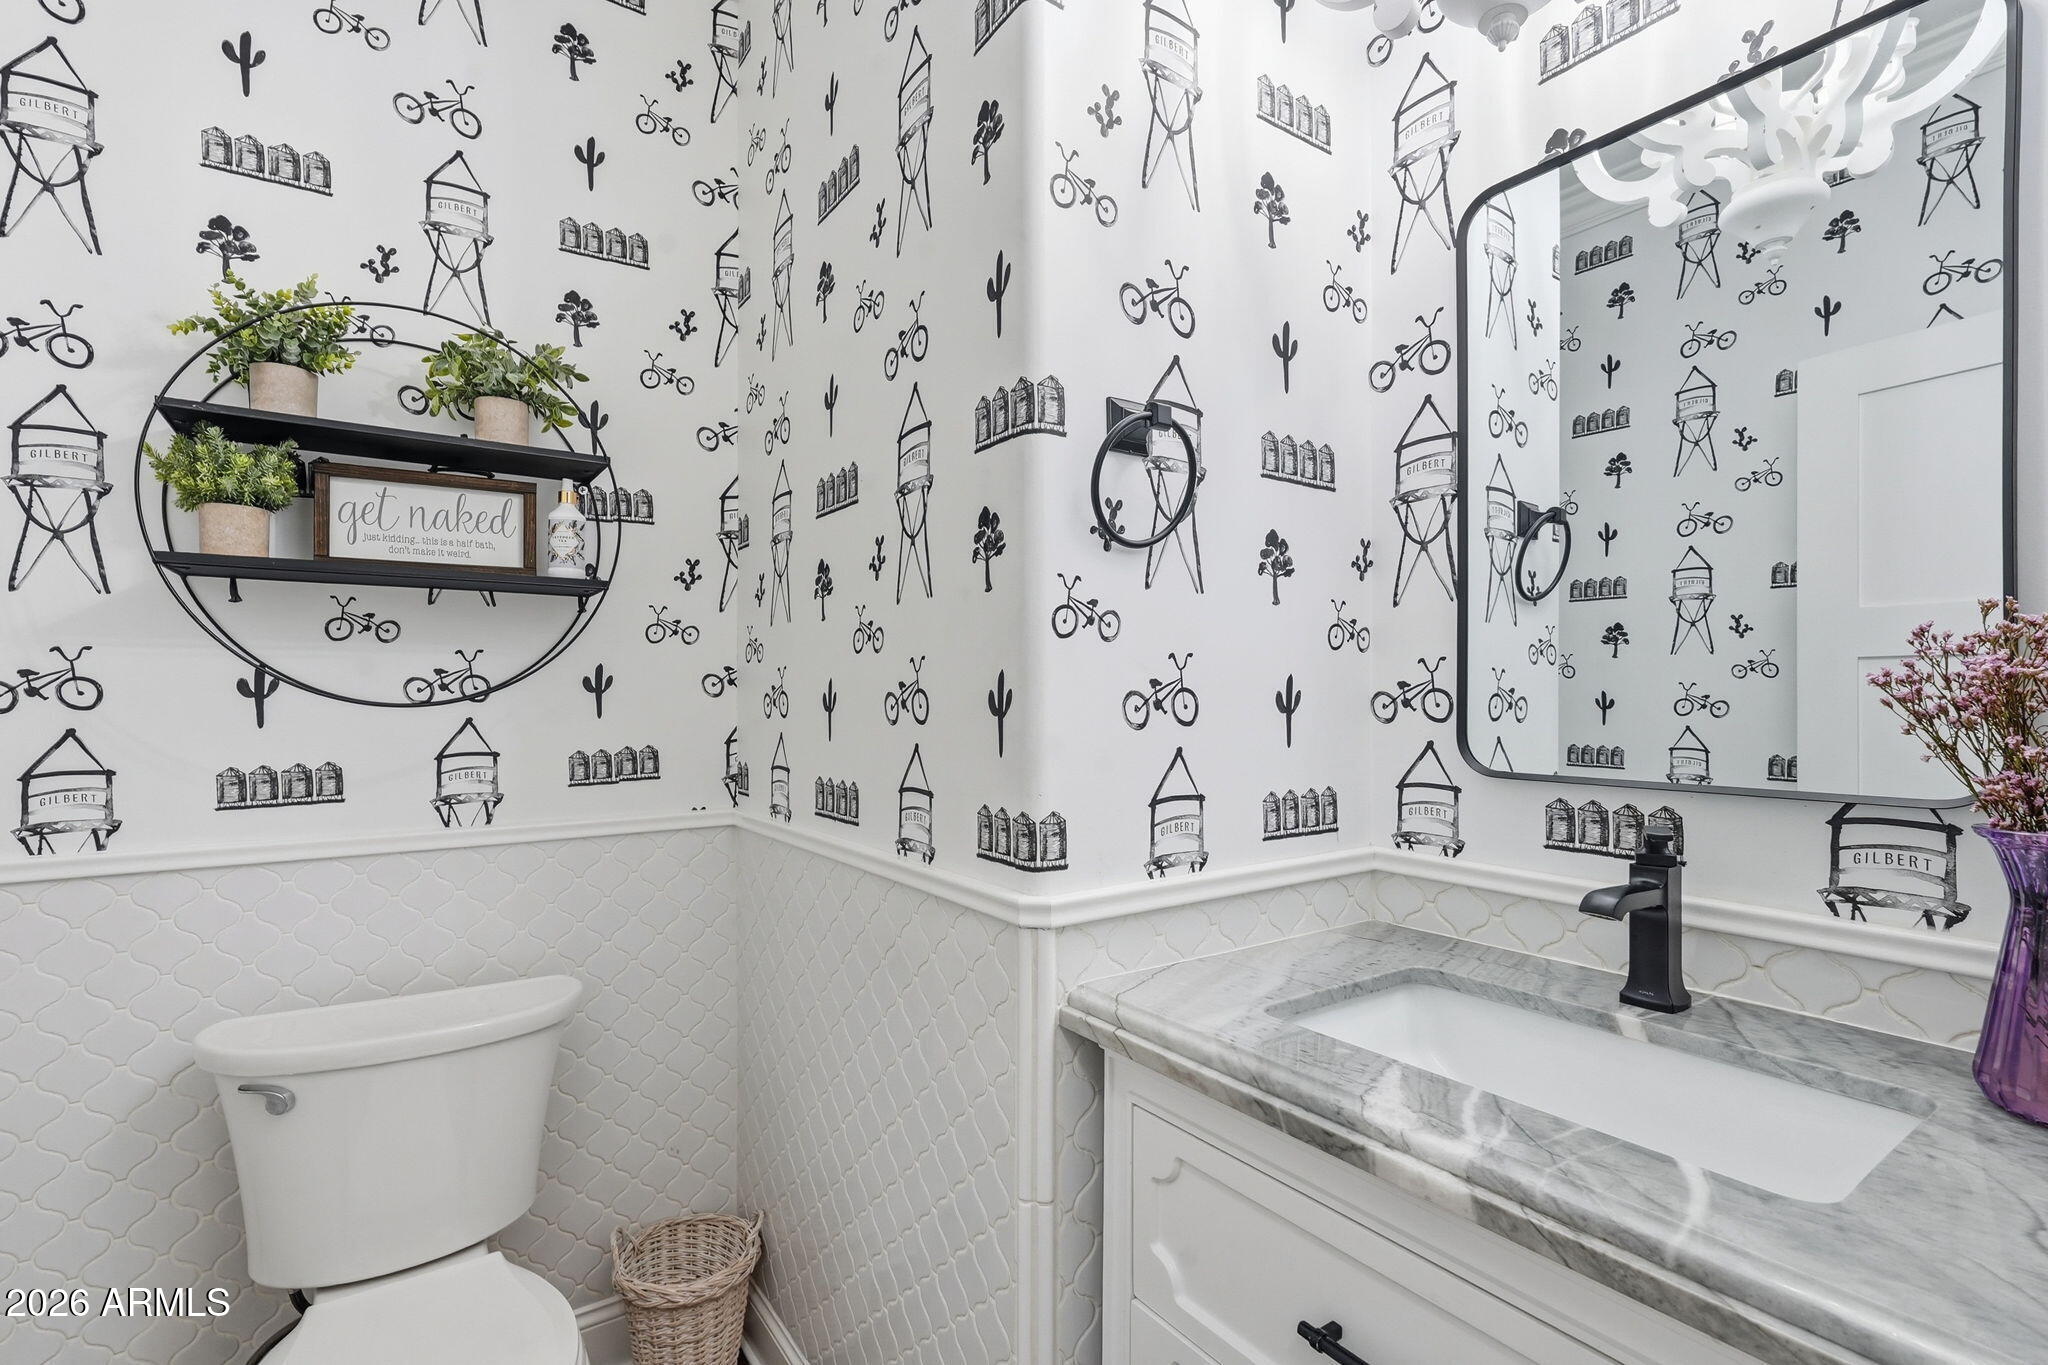
Half bathroom with Gilbert-themed wallpaper, a marble vanity, vessel sink, and white toilet.
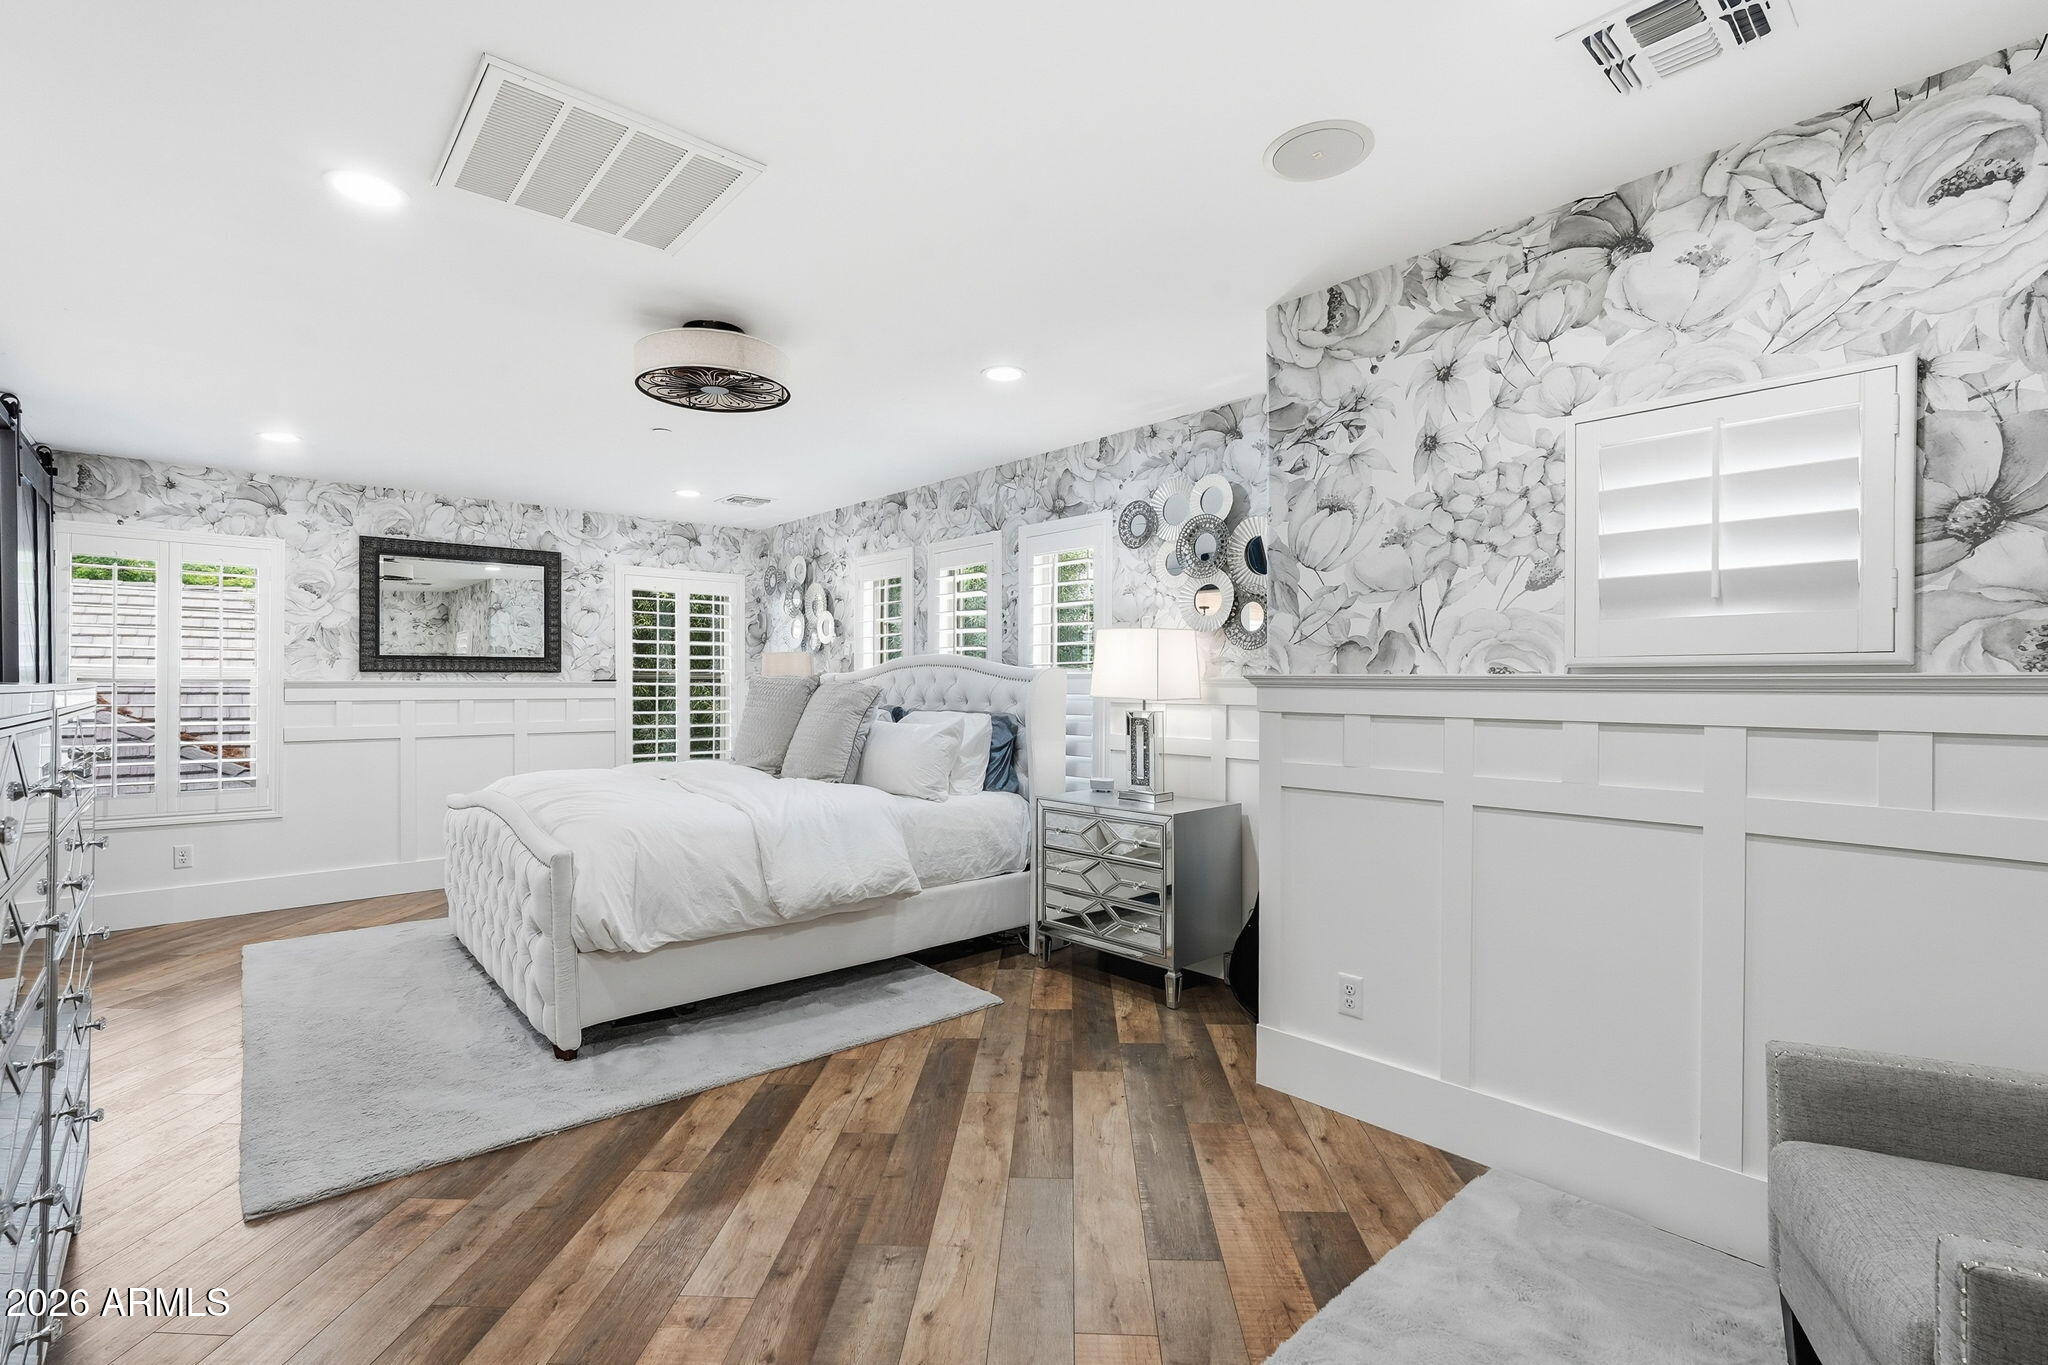
Furnished bedroom with a white bed, oversized floral wallpaper, plantation shutters, and mixed-tone wood flooring.
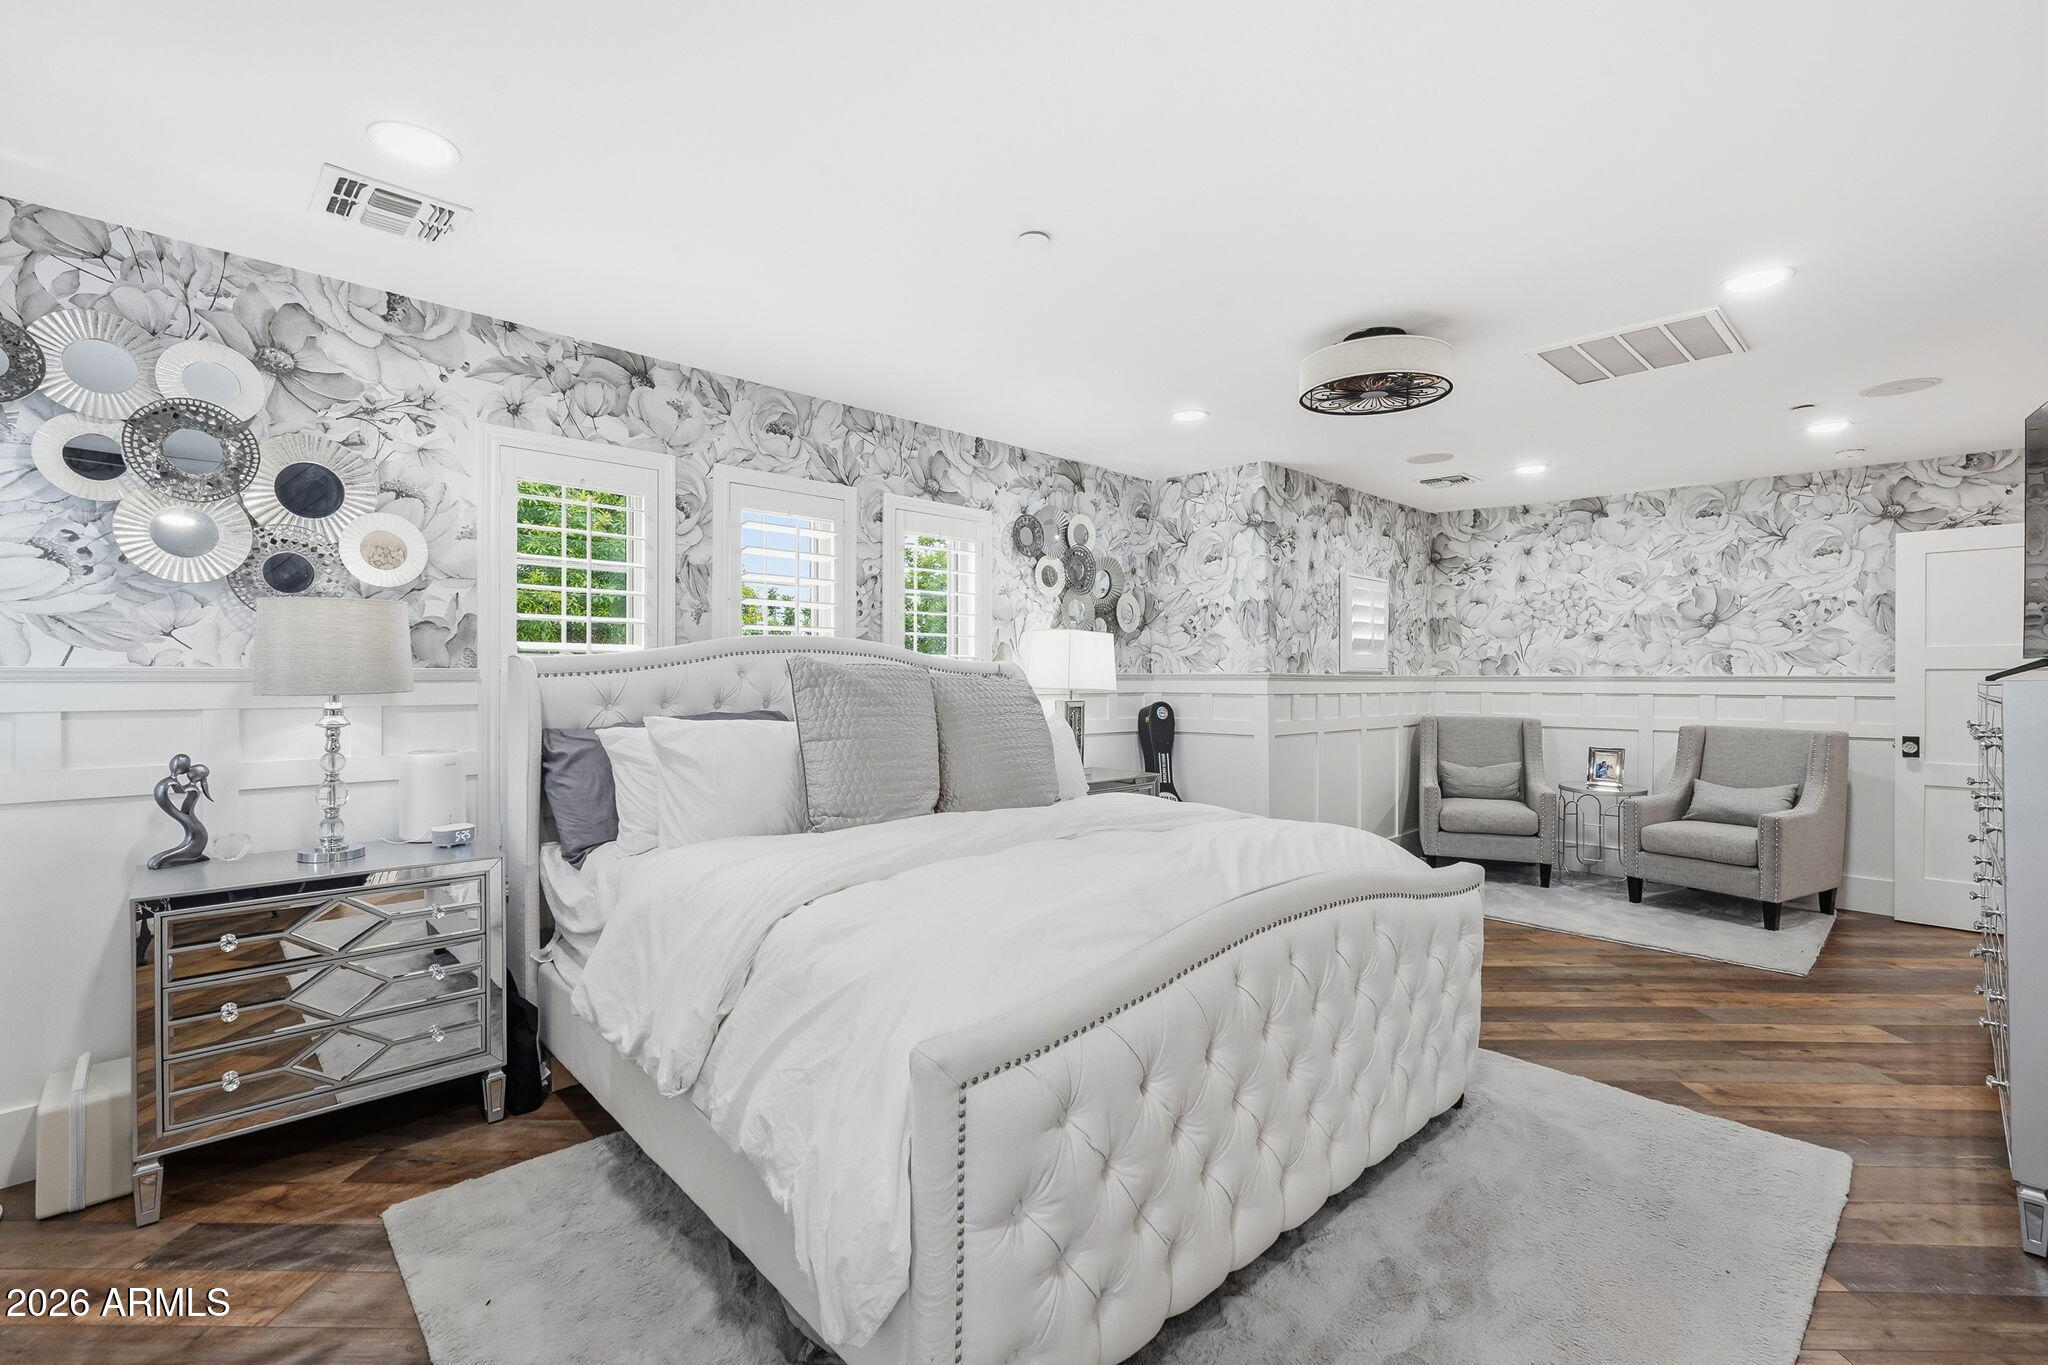
Bedroom with a white tufted bed, gray floral wallpaper, and a pair of armchairs.
Primary bathroom with a soaking tub, glass shower, floral wallpaper, and double vanity.
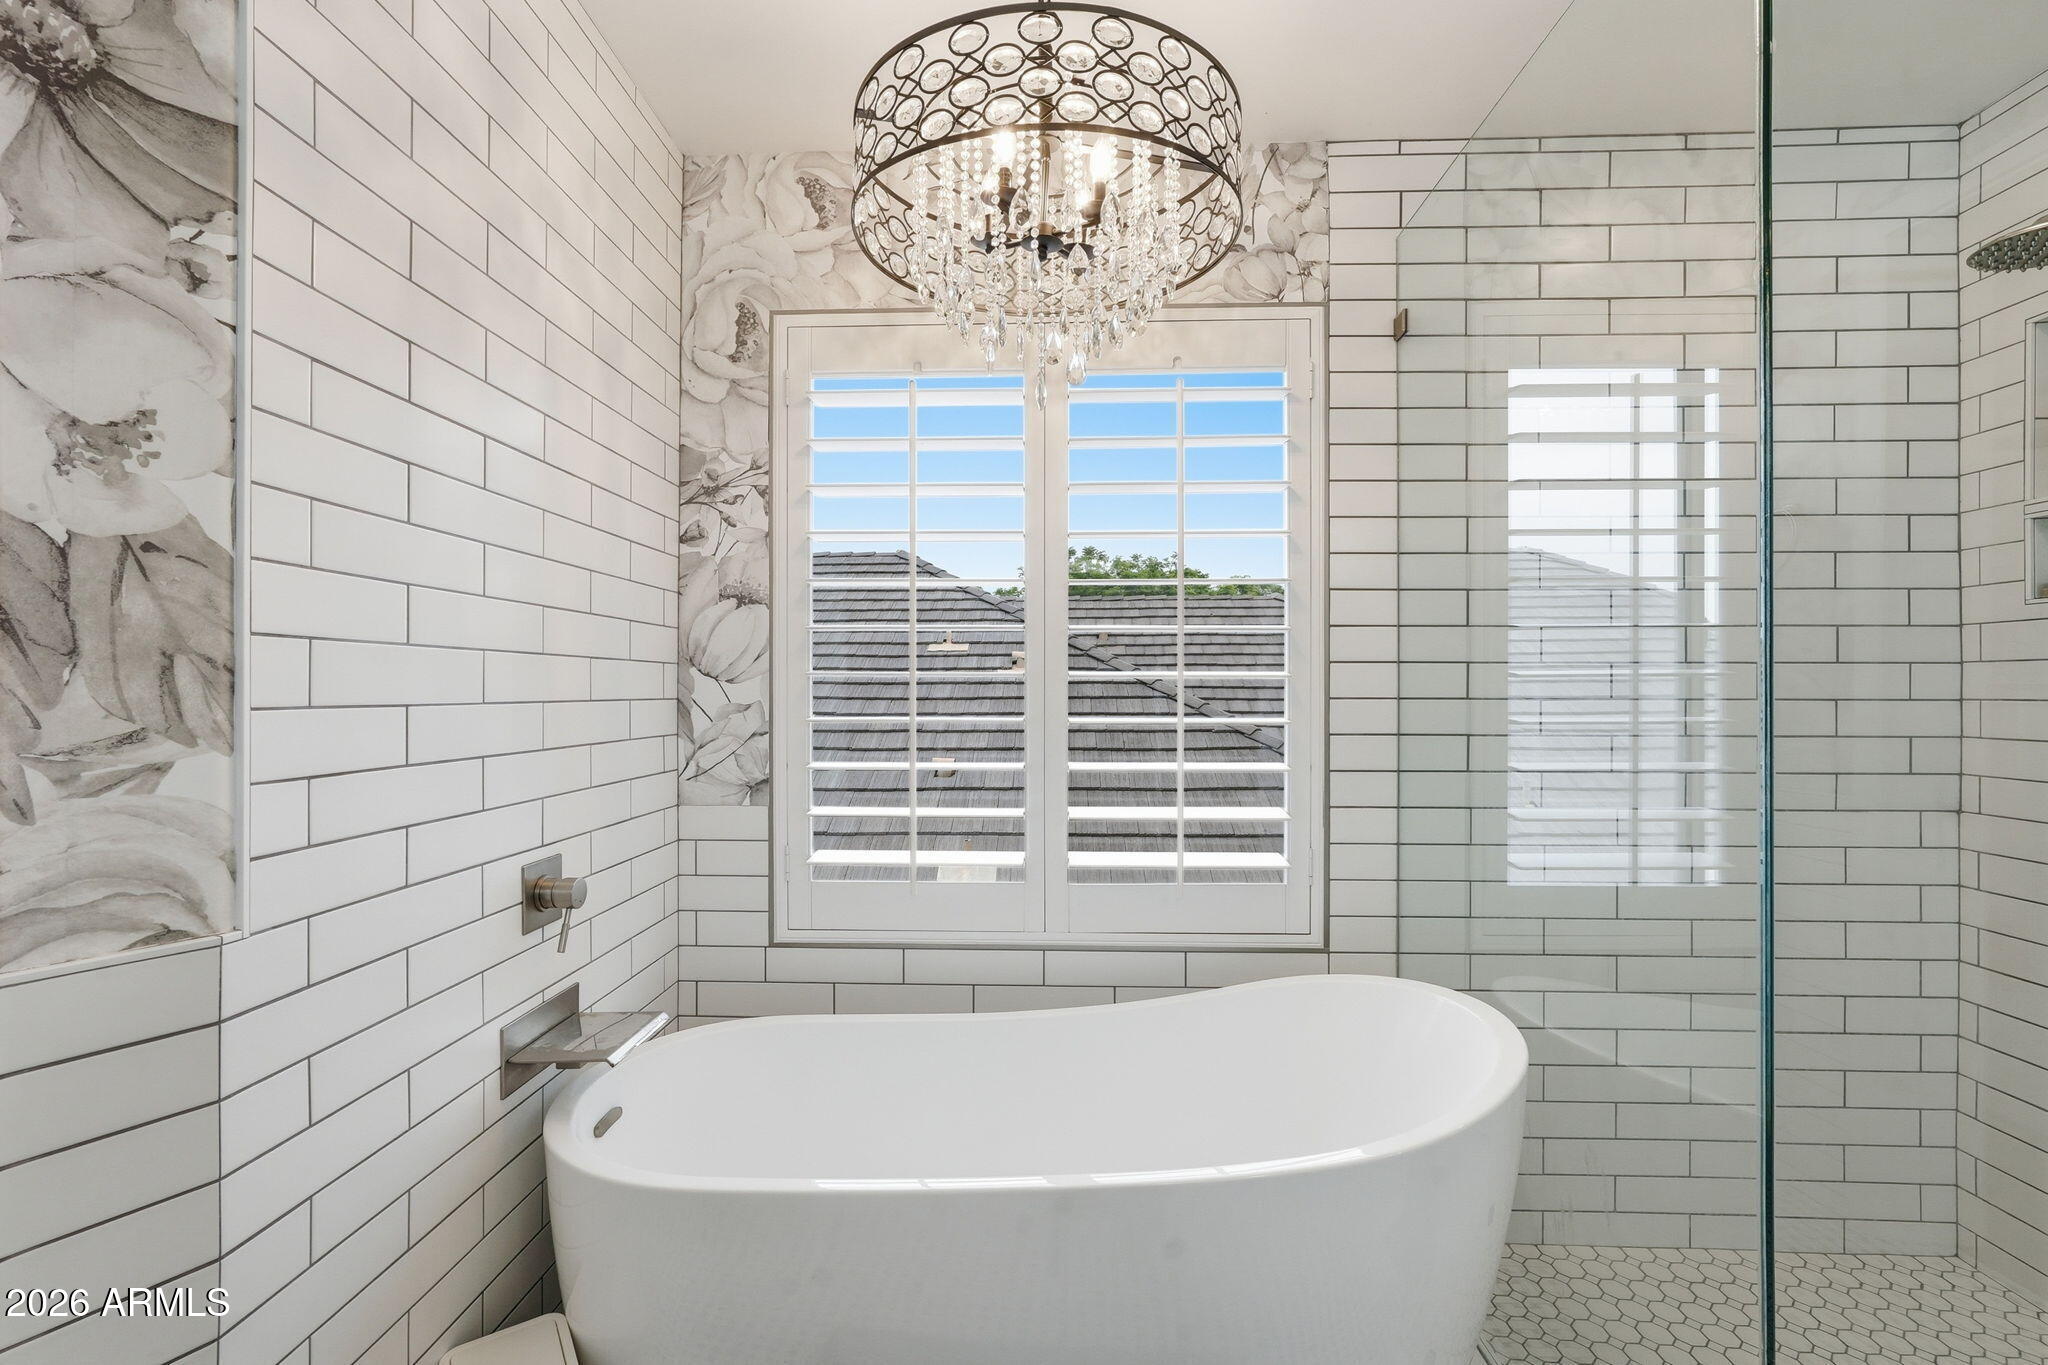
Bathroom with a freestanding tub, crystal chandelier, floral wallpaper, and glass-enclosed shower.
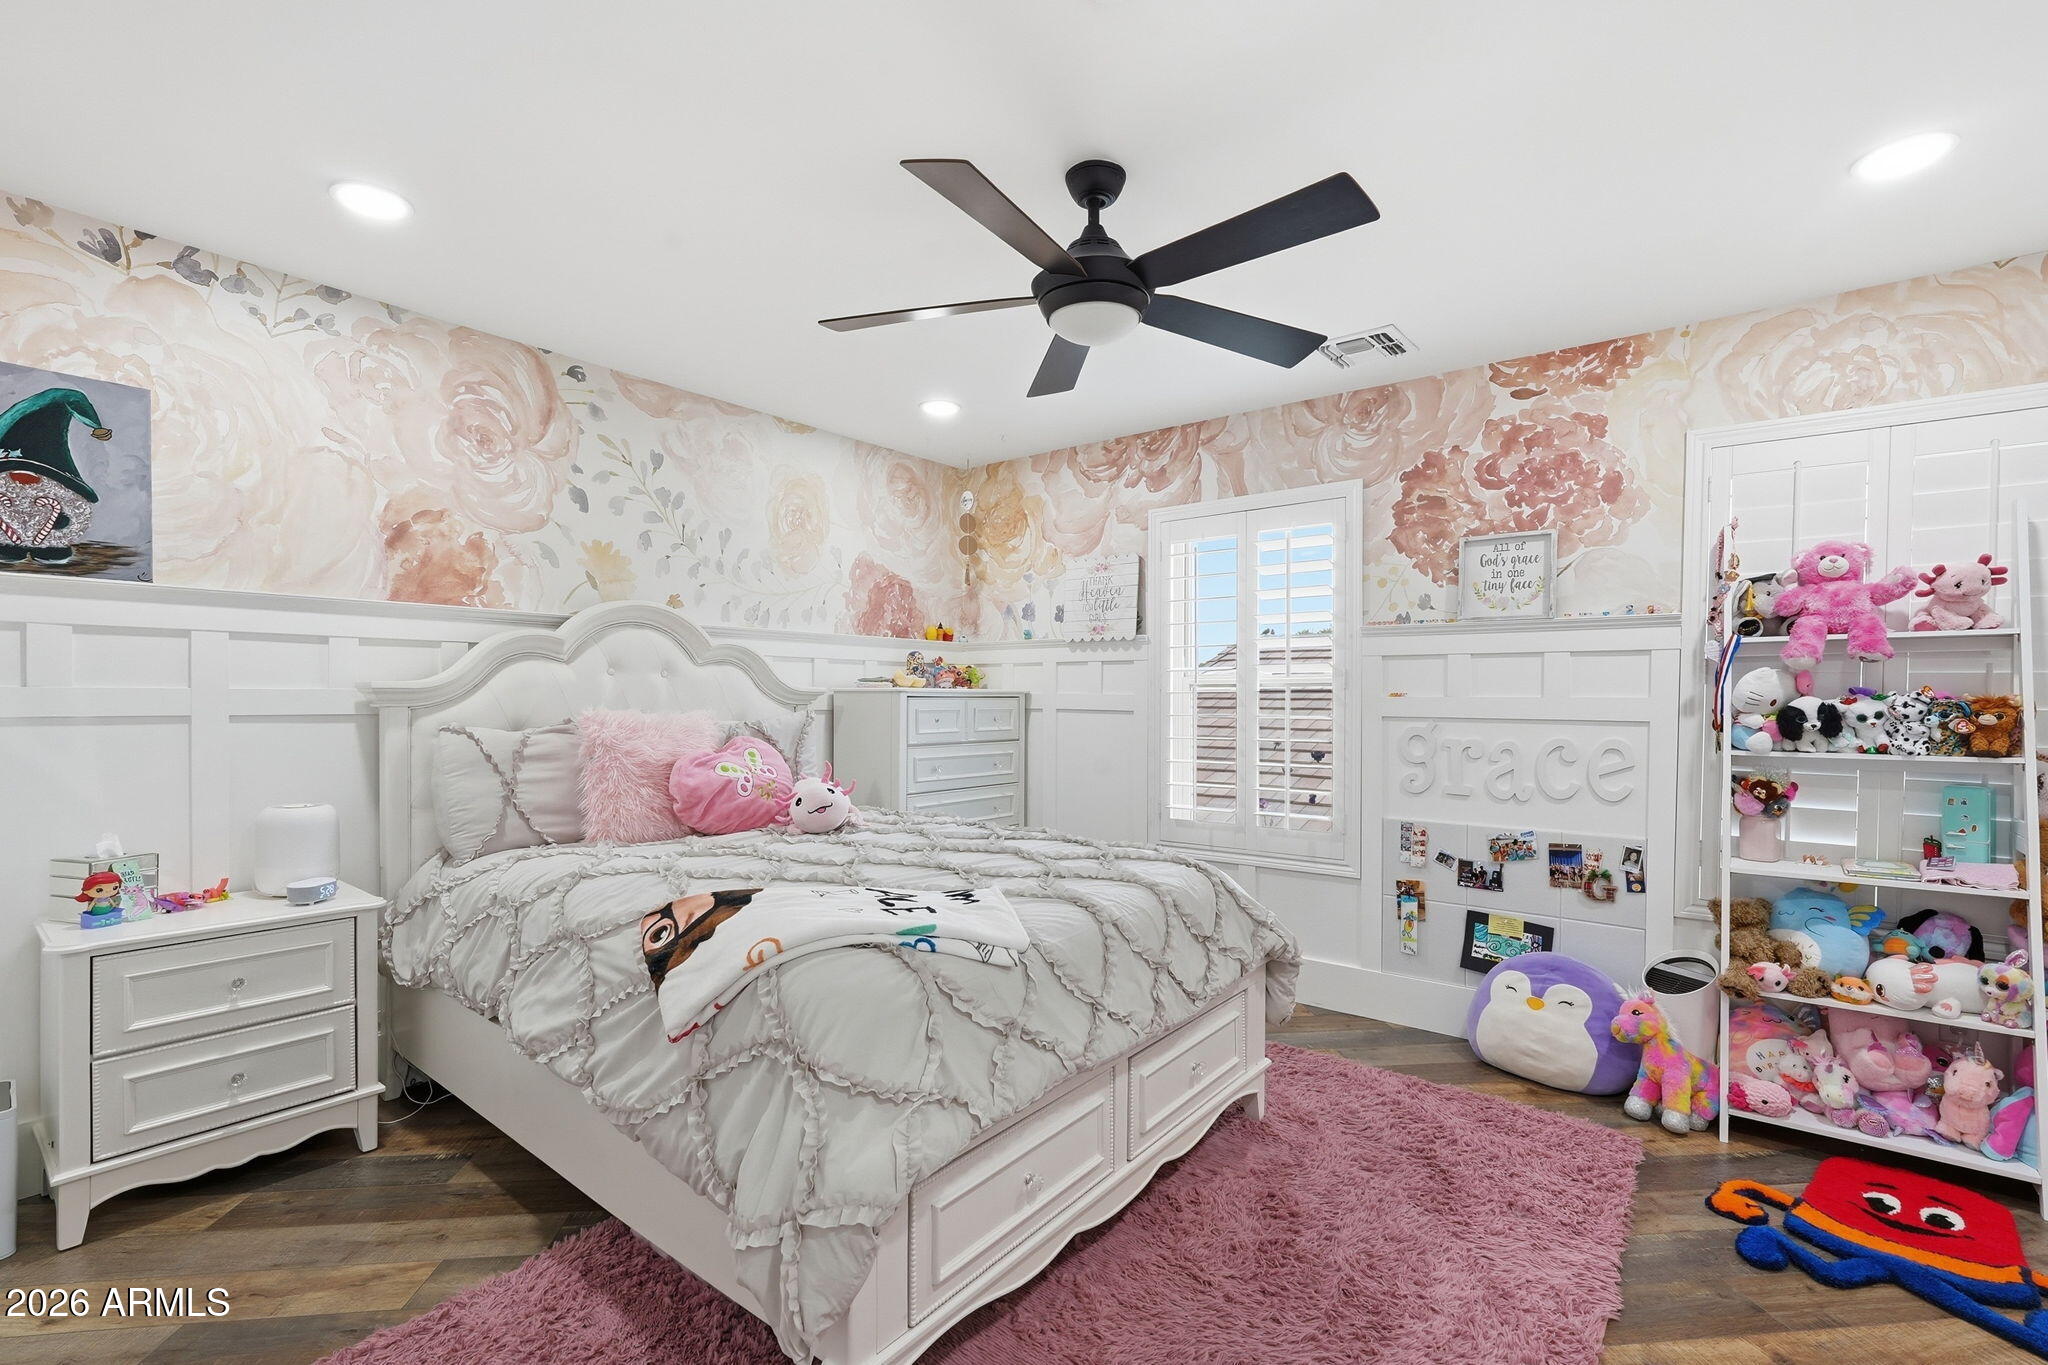
Bedroom with a white bed, floral wallpaper, pink rug, and shelves of stuffed animals.
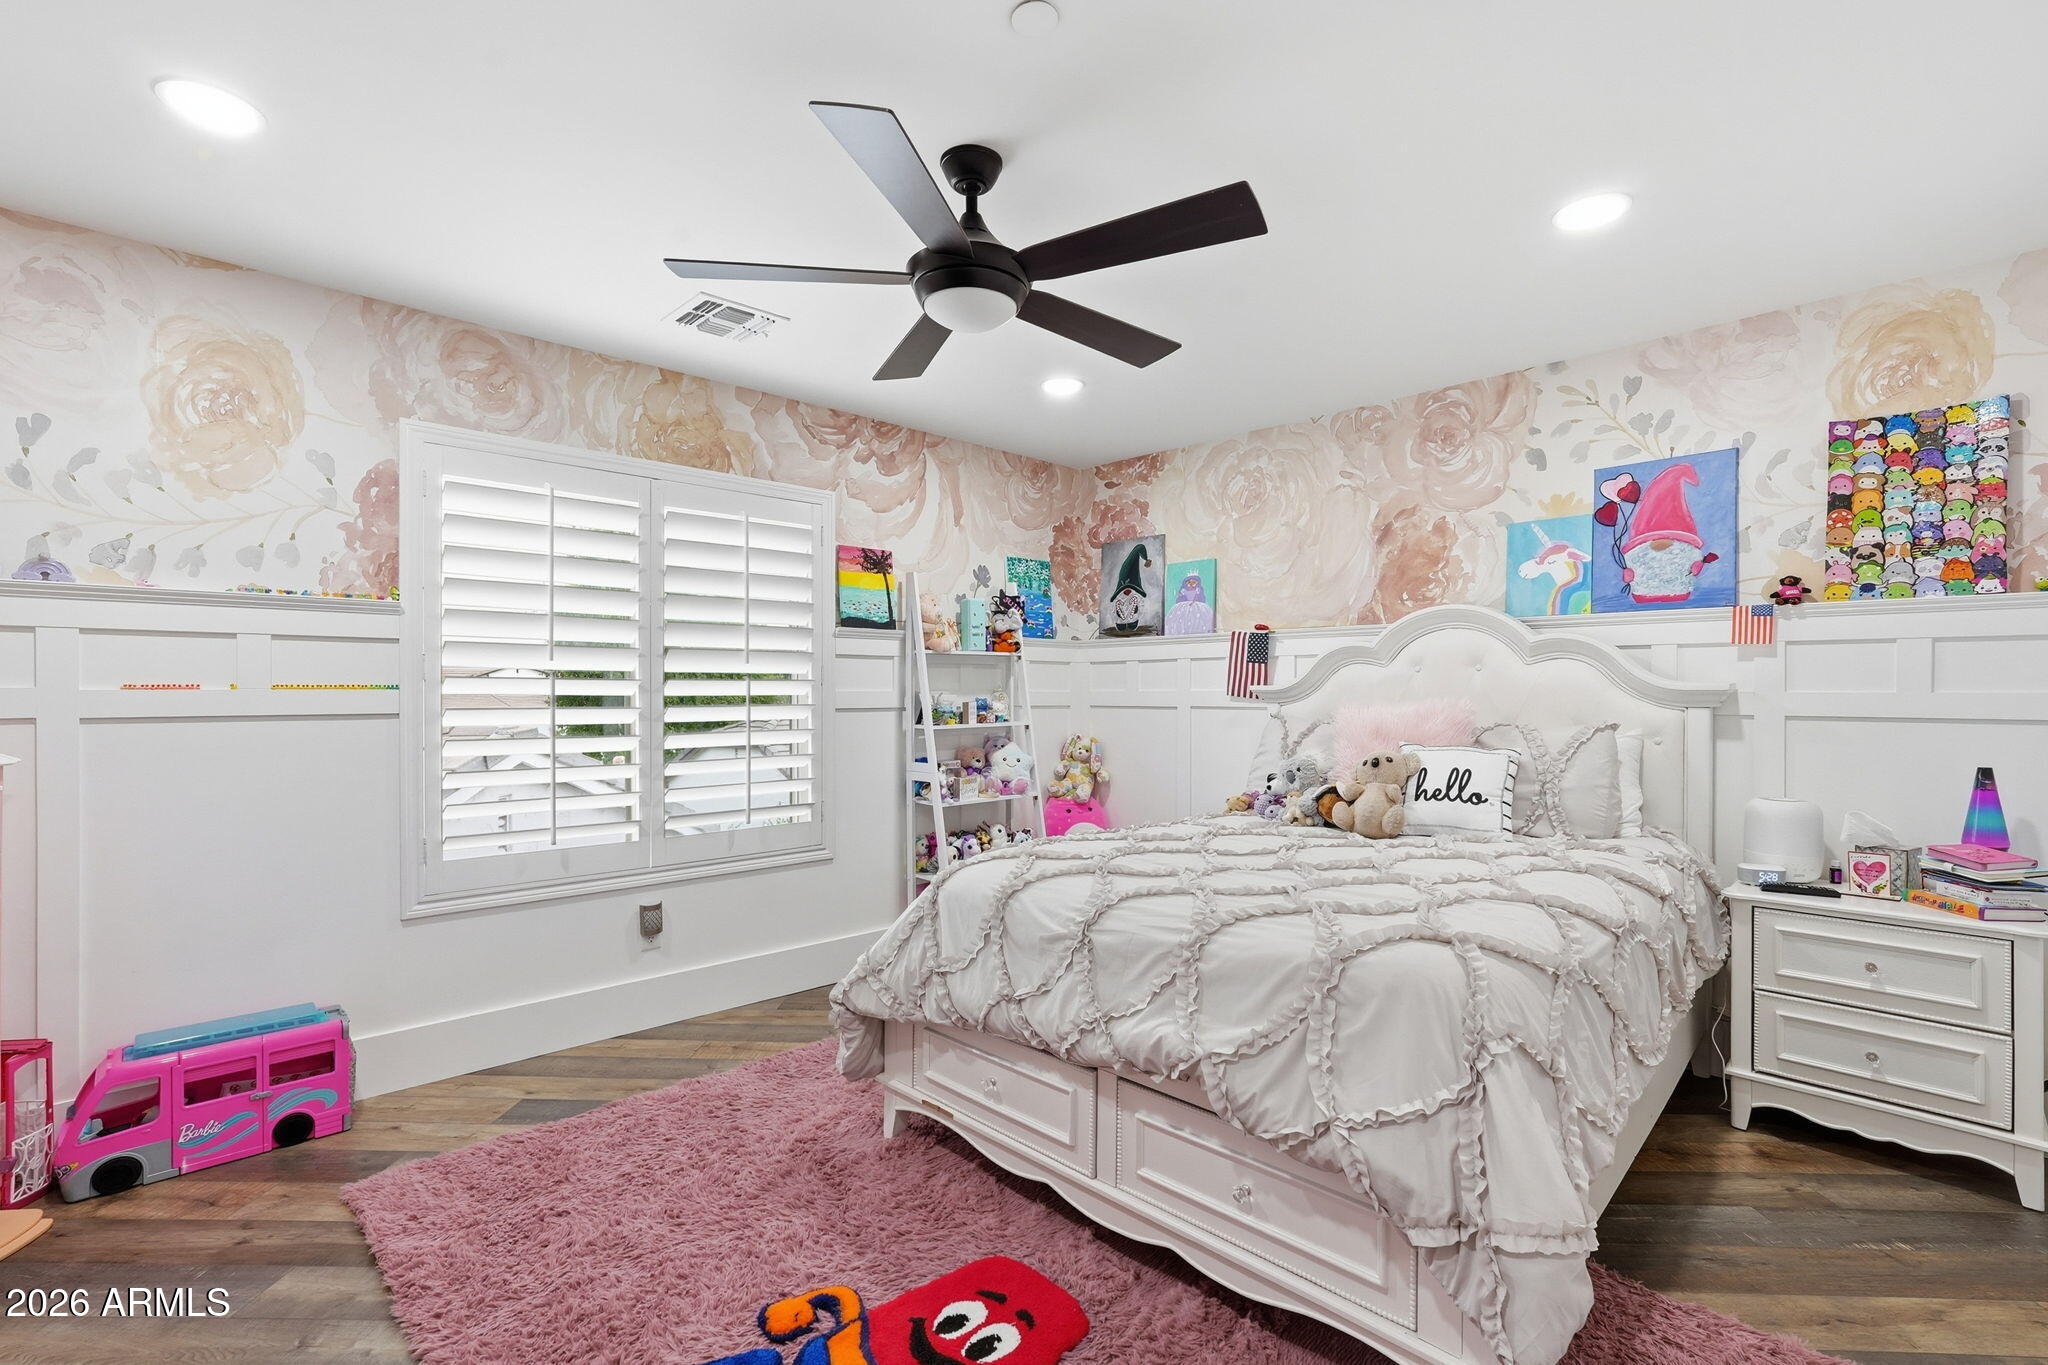
Furnished bedroom with a white ruffled bed, floral wallpaper, plantation shutters, and a pink rug.
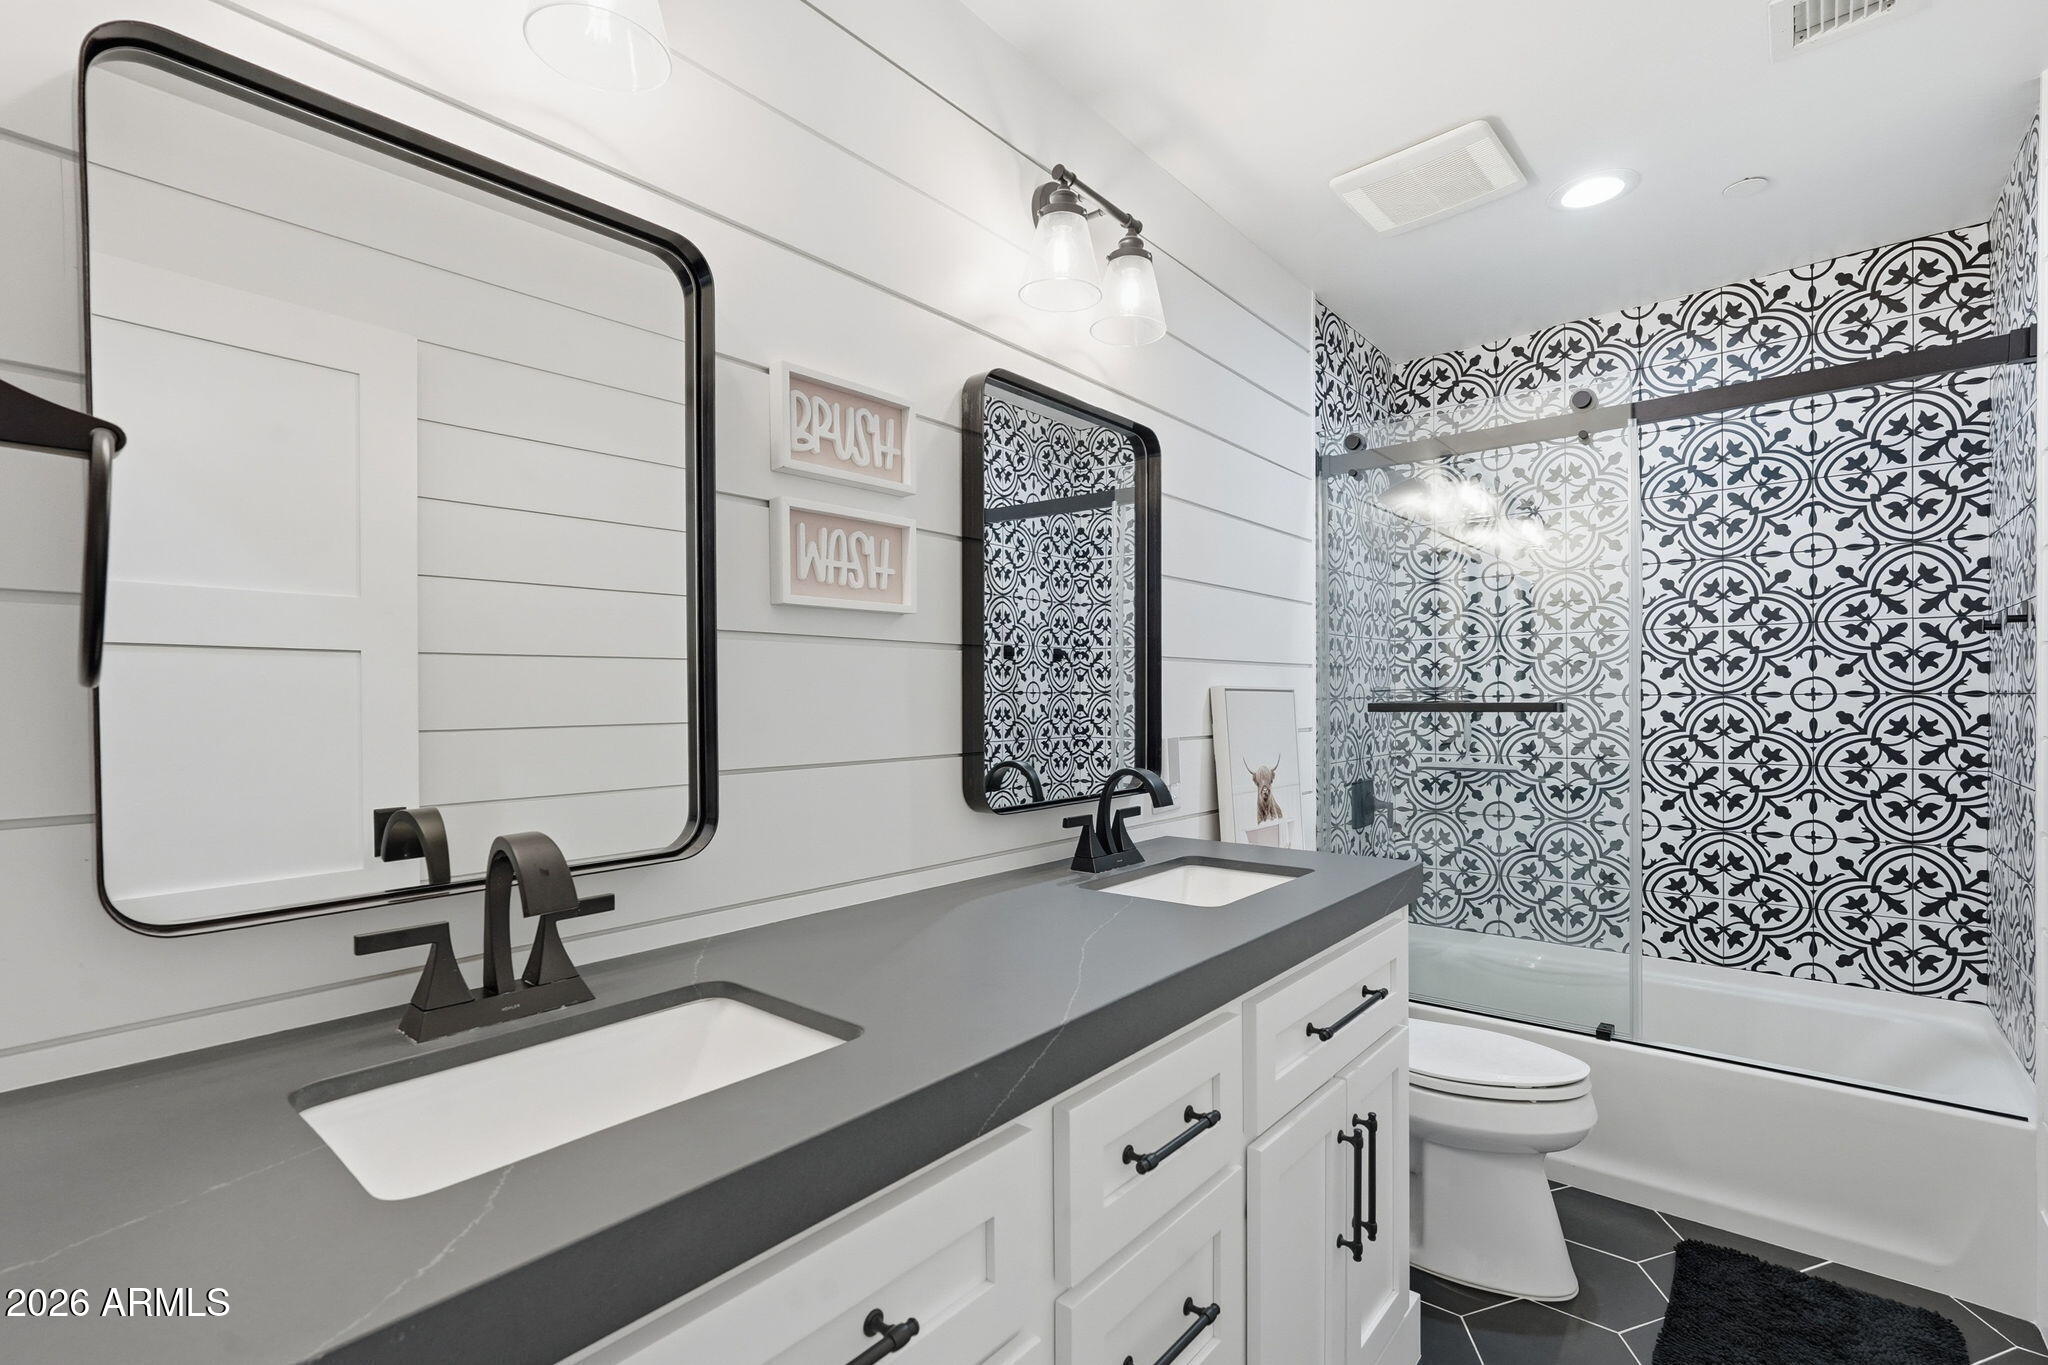
Bathroom with a double vanity, black fixtures, and a glass-enclosed tub with patterned tile.
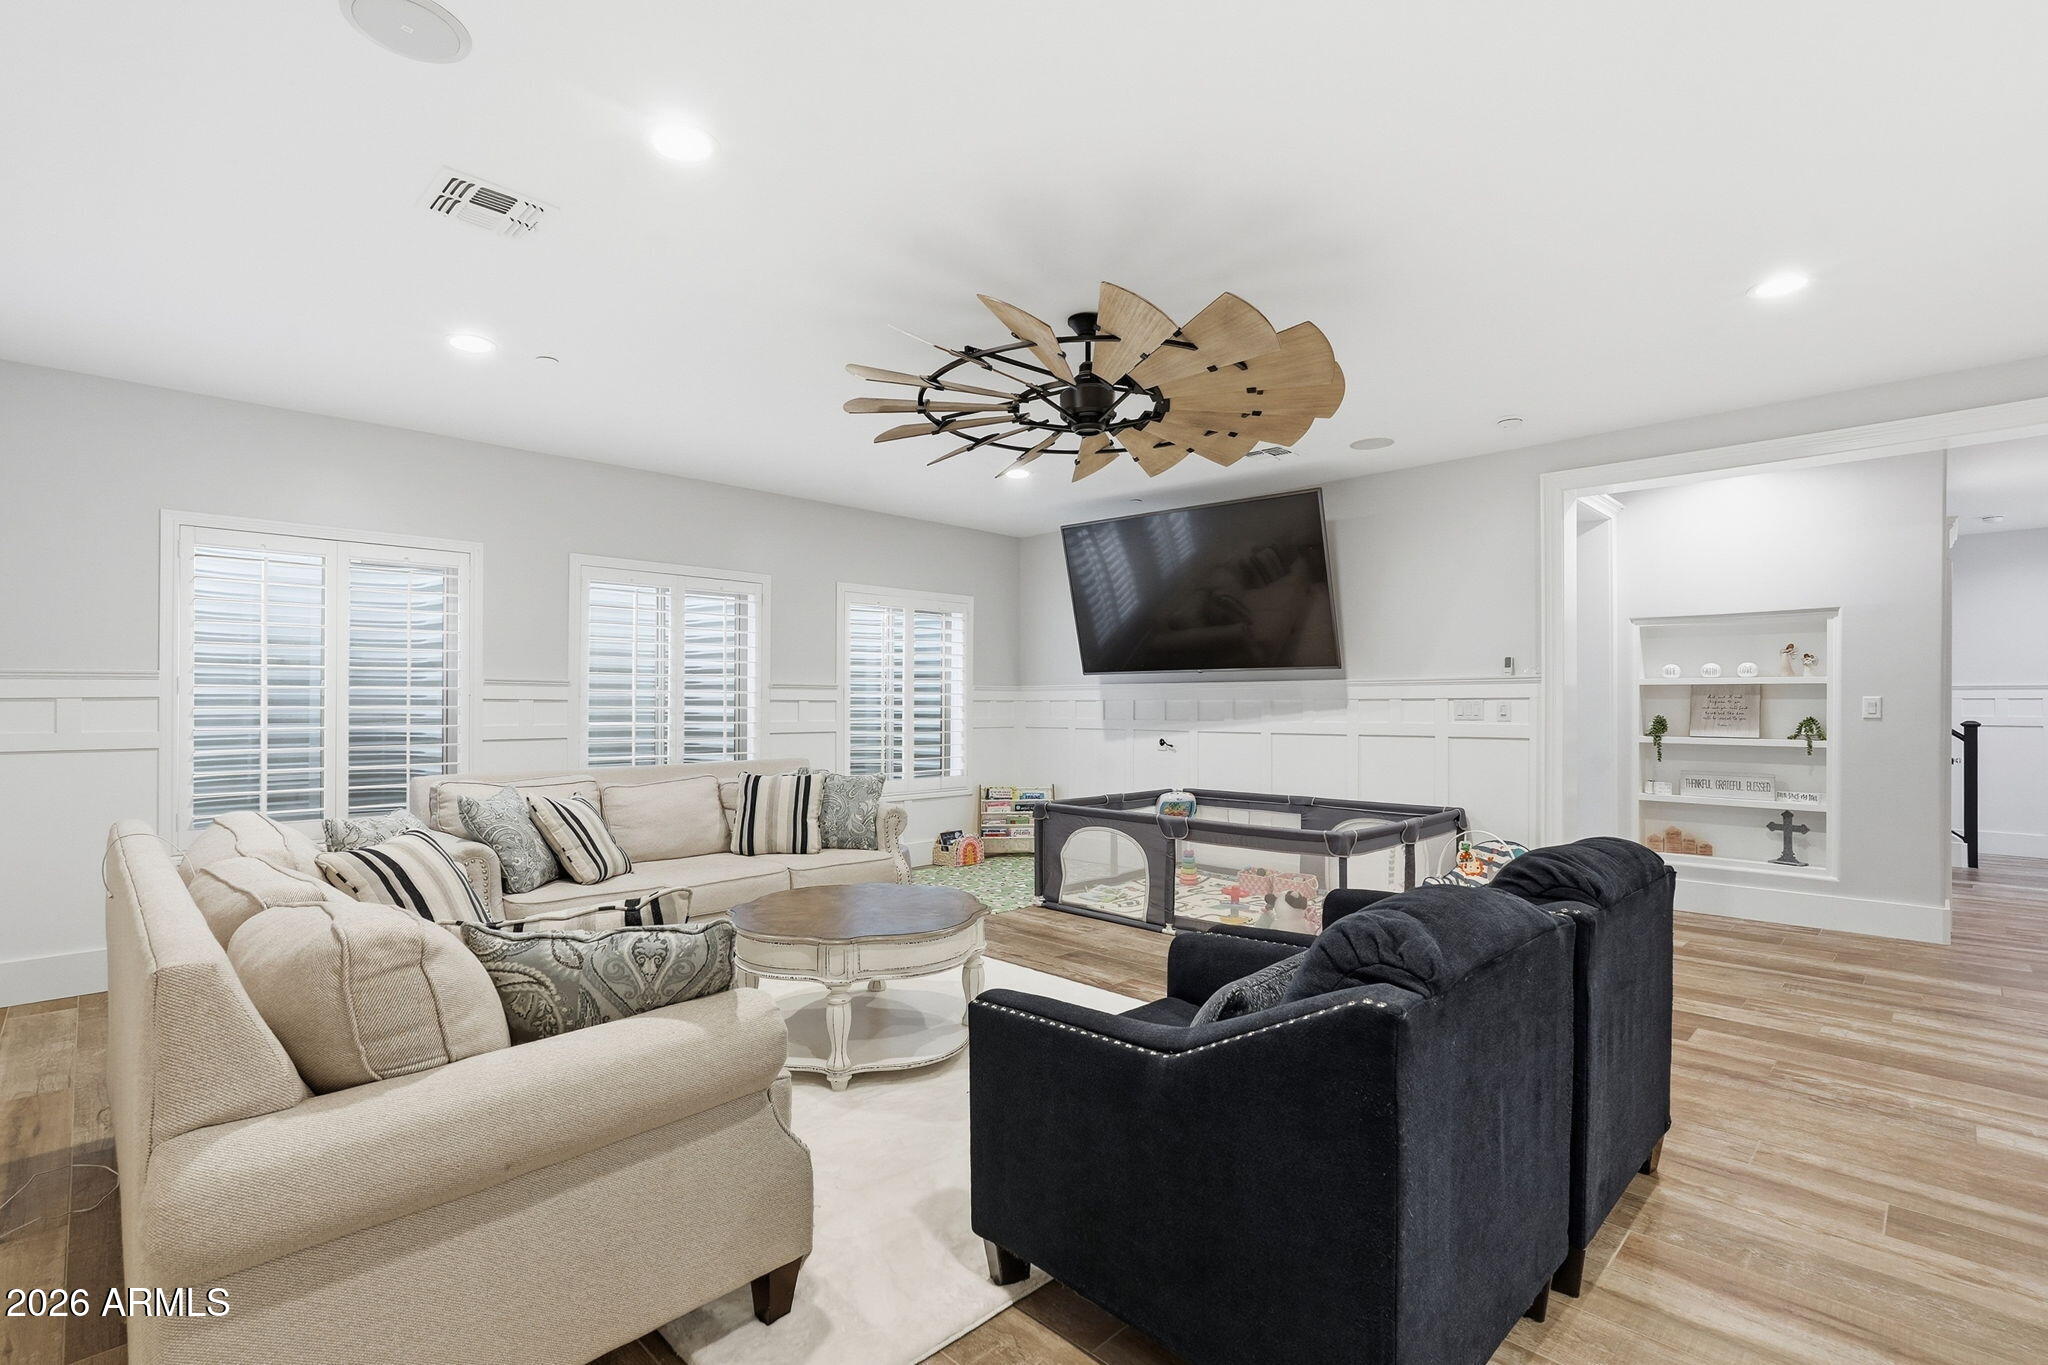
Furnished family room with a playpen, shuttered windows, and a distinctive wooden ceiling fan.
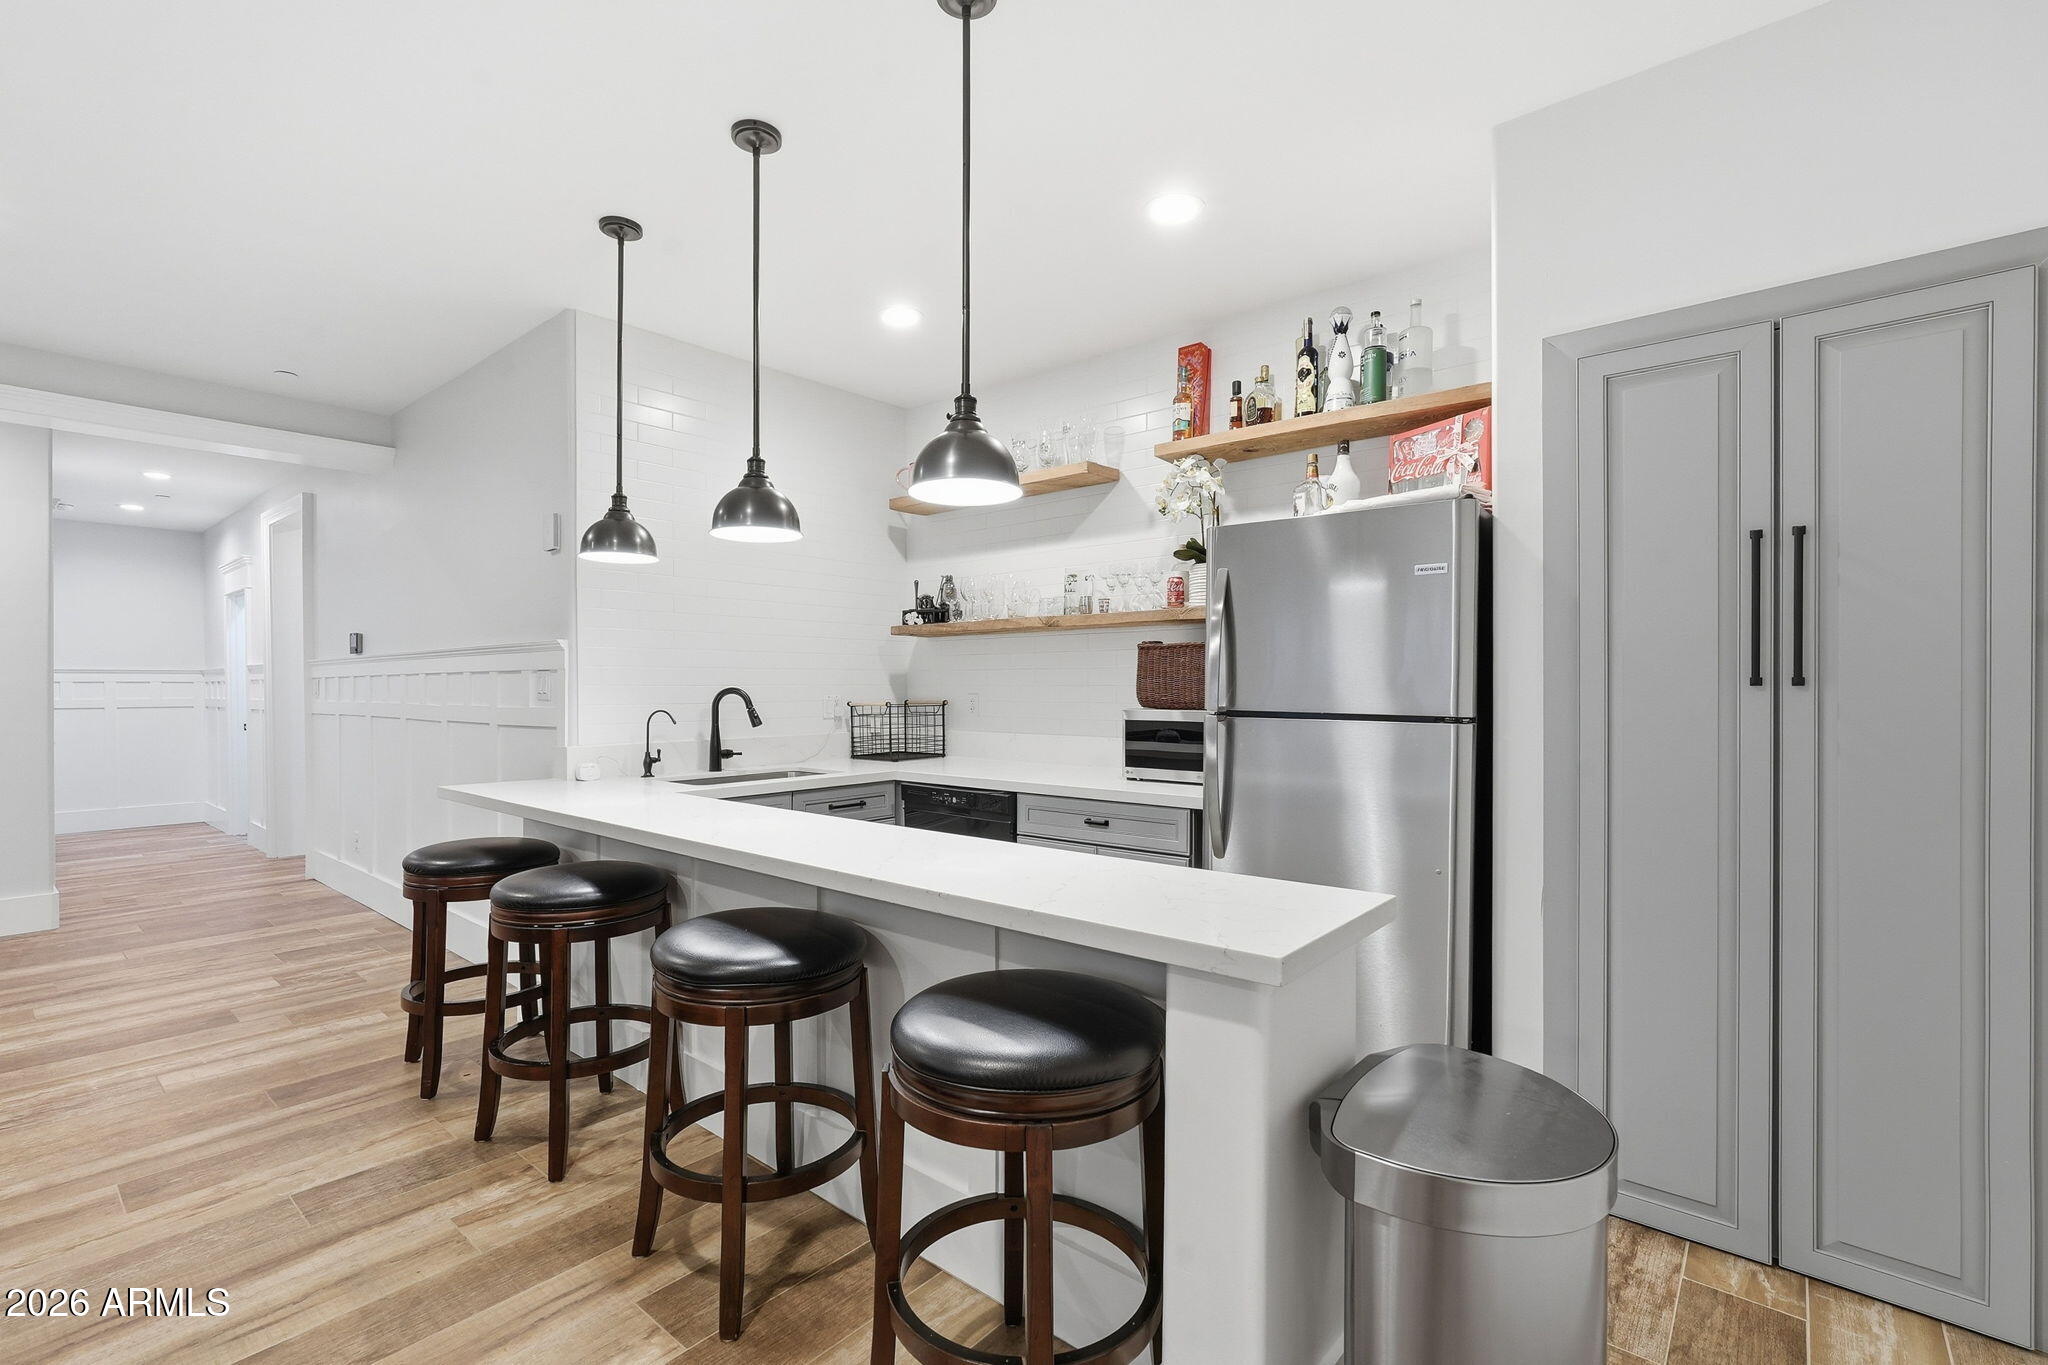
Modern kitchen with a white peninsula, four dark stools, gray cabinets, and stainless-steel refrigerator.
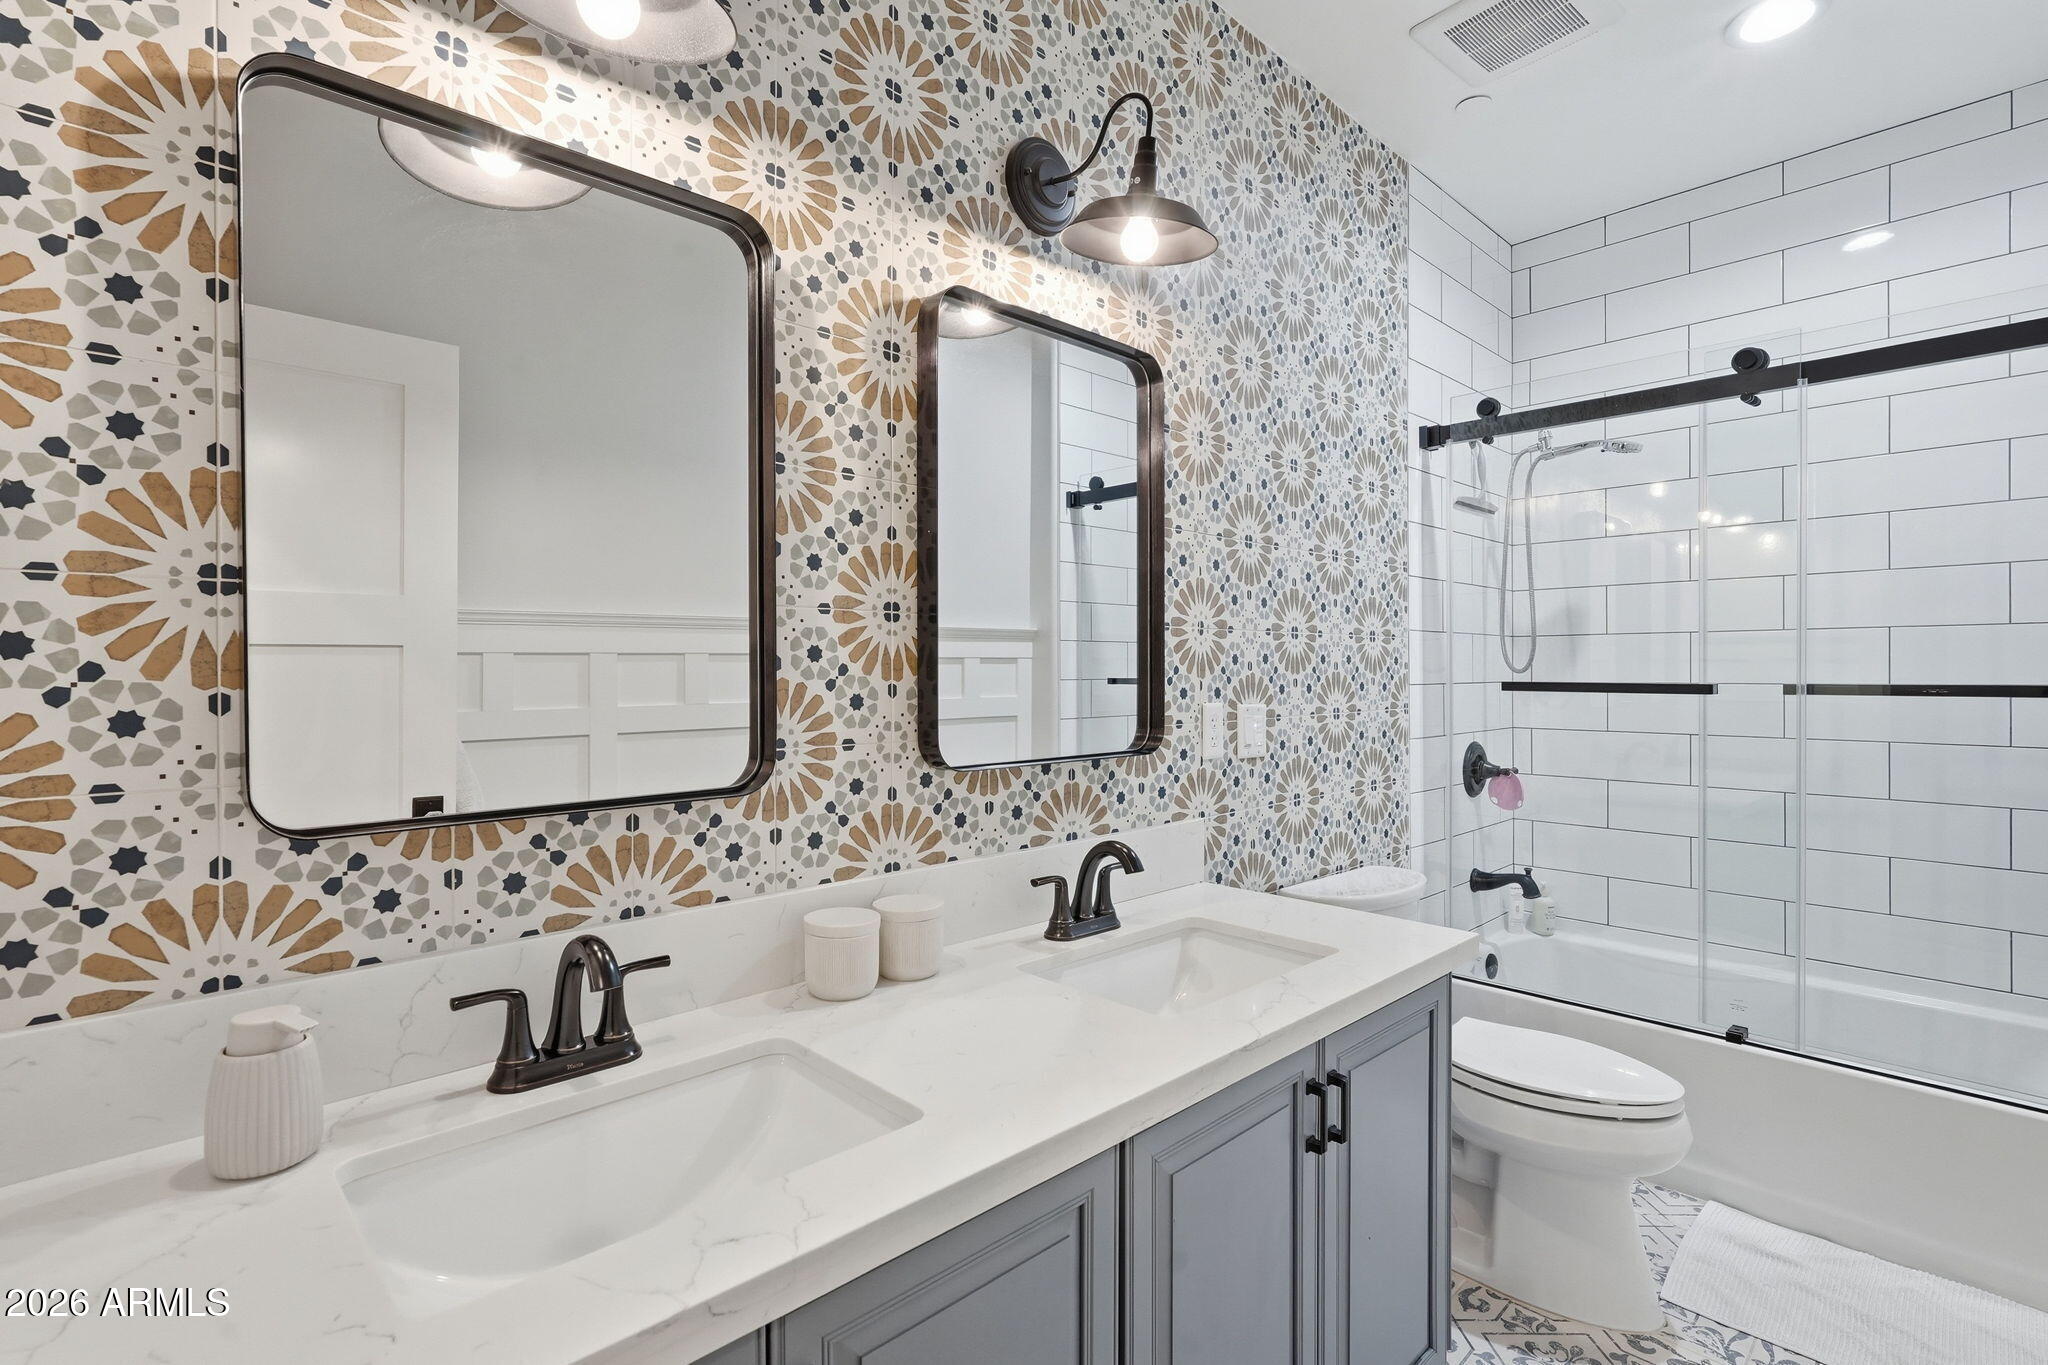
Bathroom with double vanity, patterned accent tile, and glass-enclosed tub and shower.
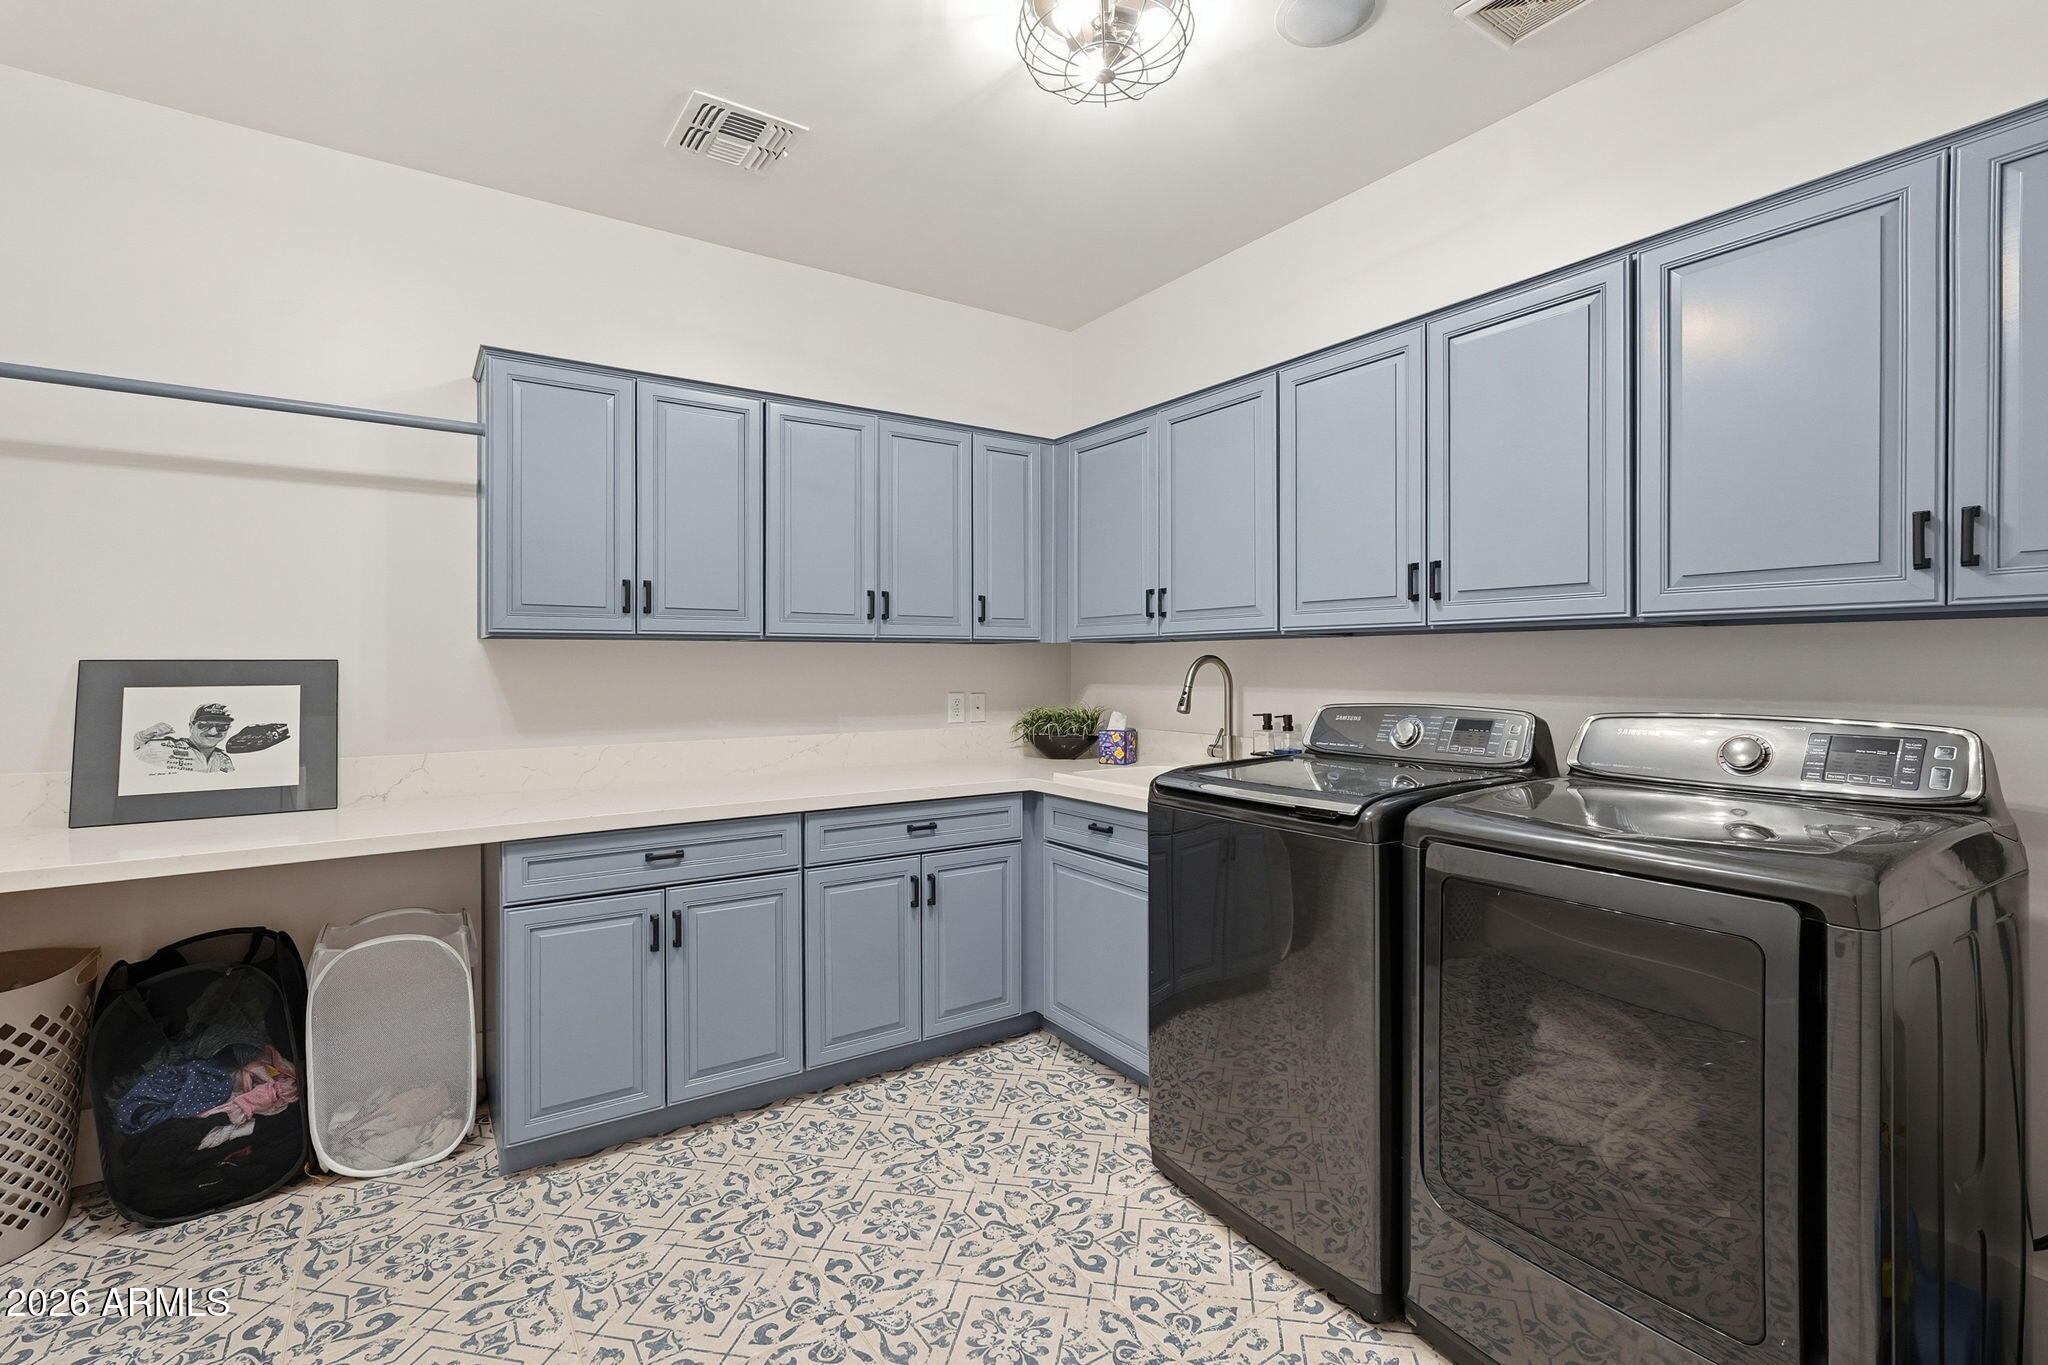
Laundry room with blue-gray cabinetry, a front-loading washer and dryer, and patterned tile flooring.
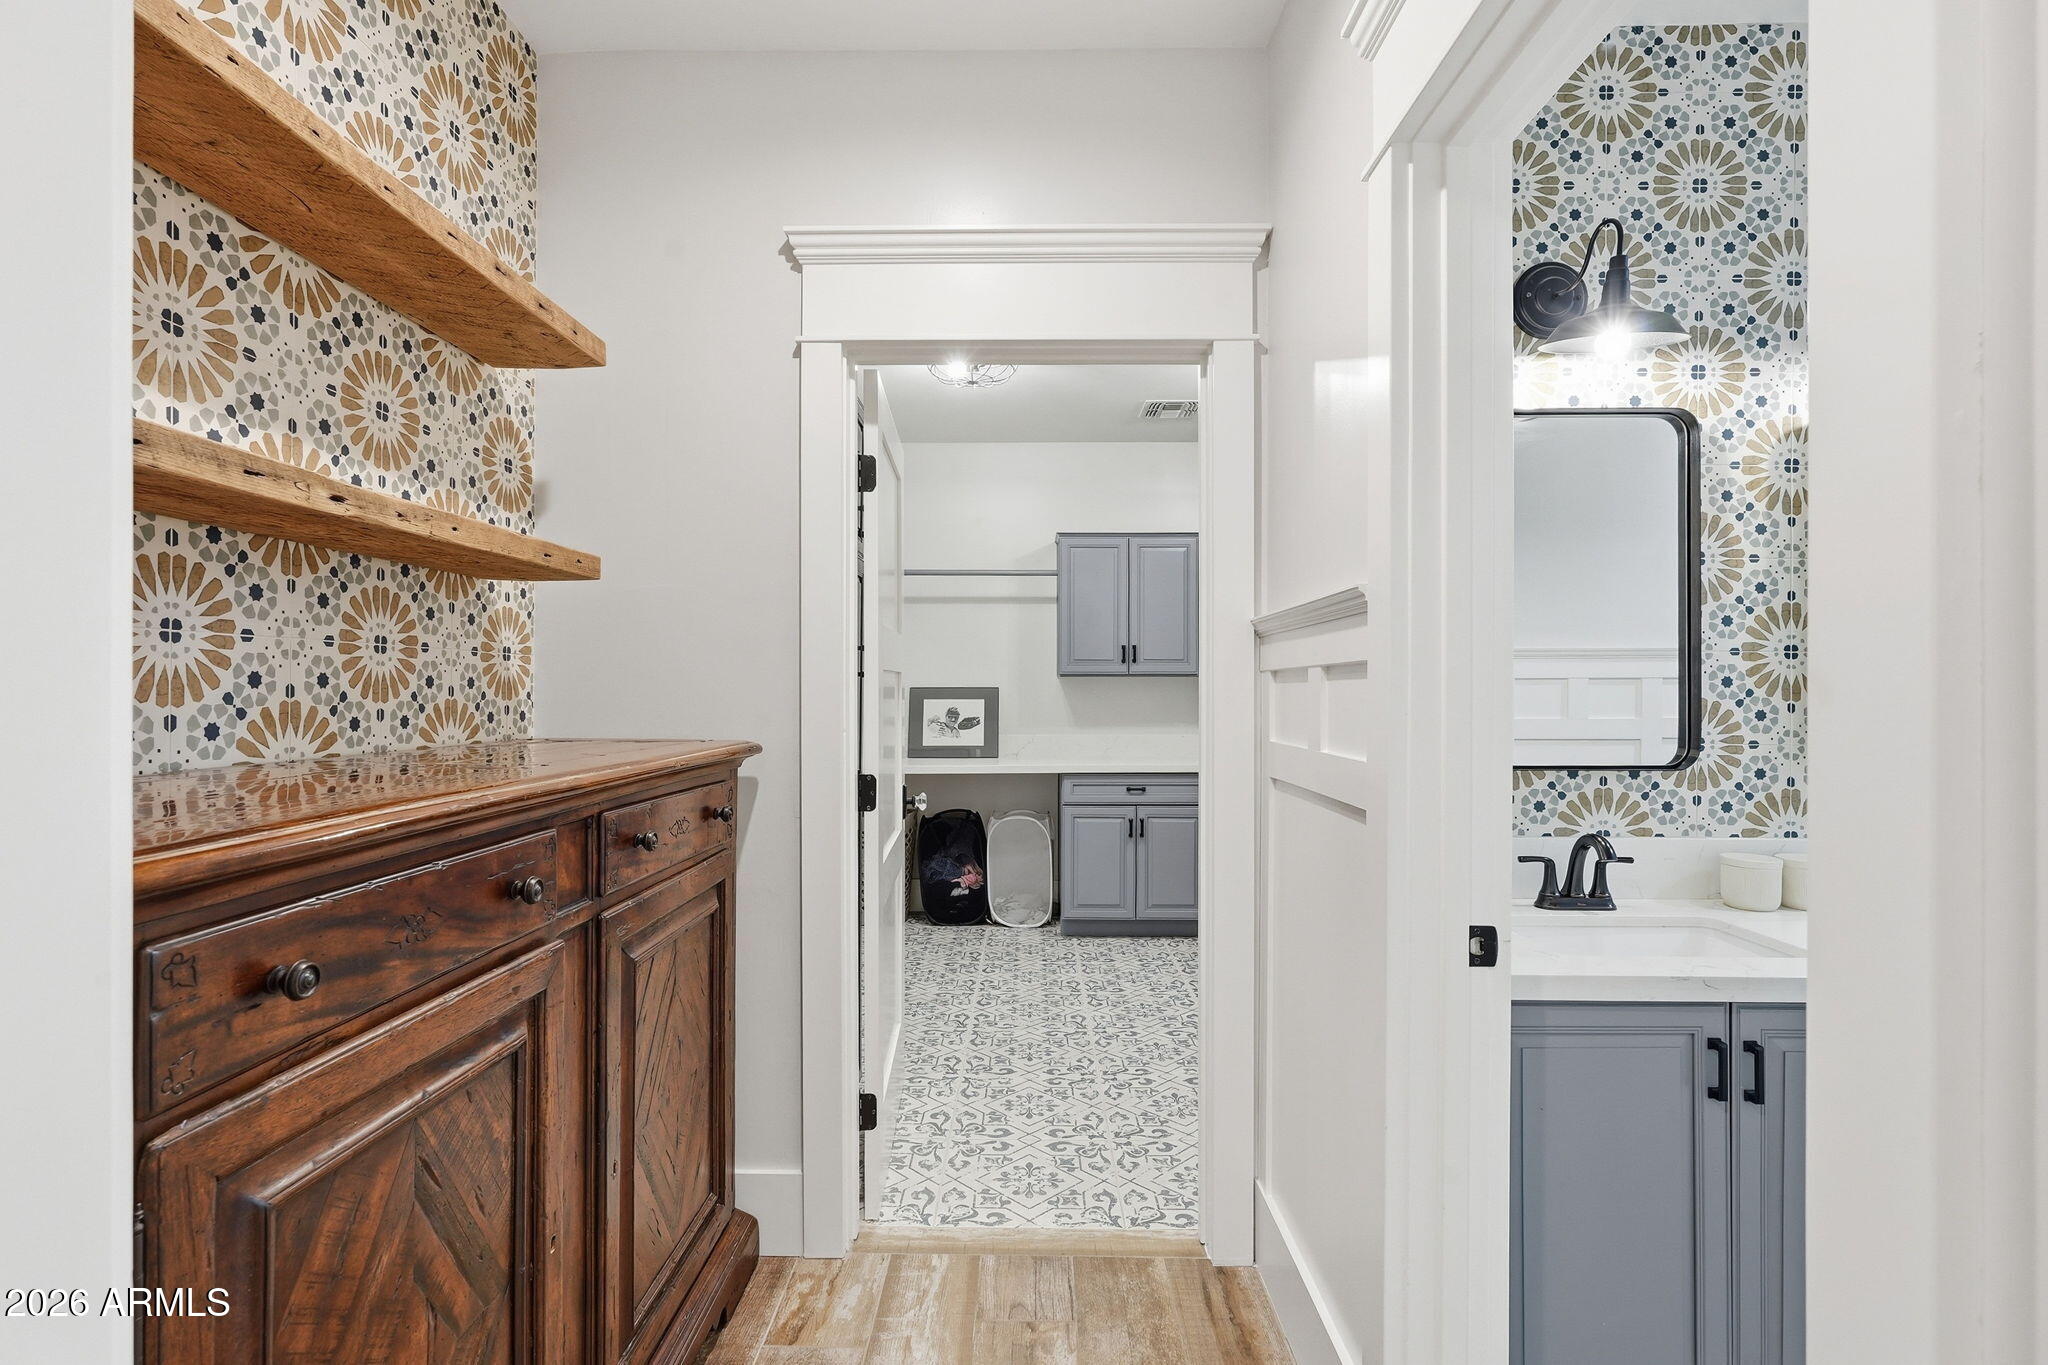
Hallway with a dark wood cabinet, patterned tile walls, and views into a laundry room and bathroom.
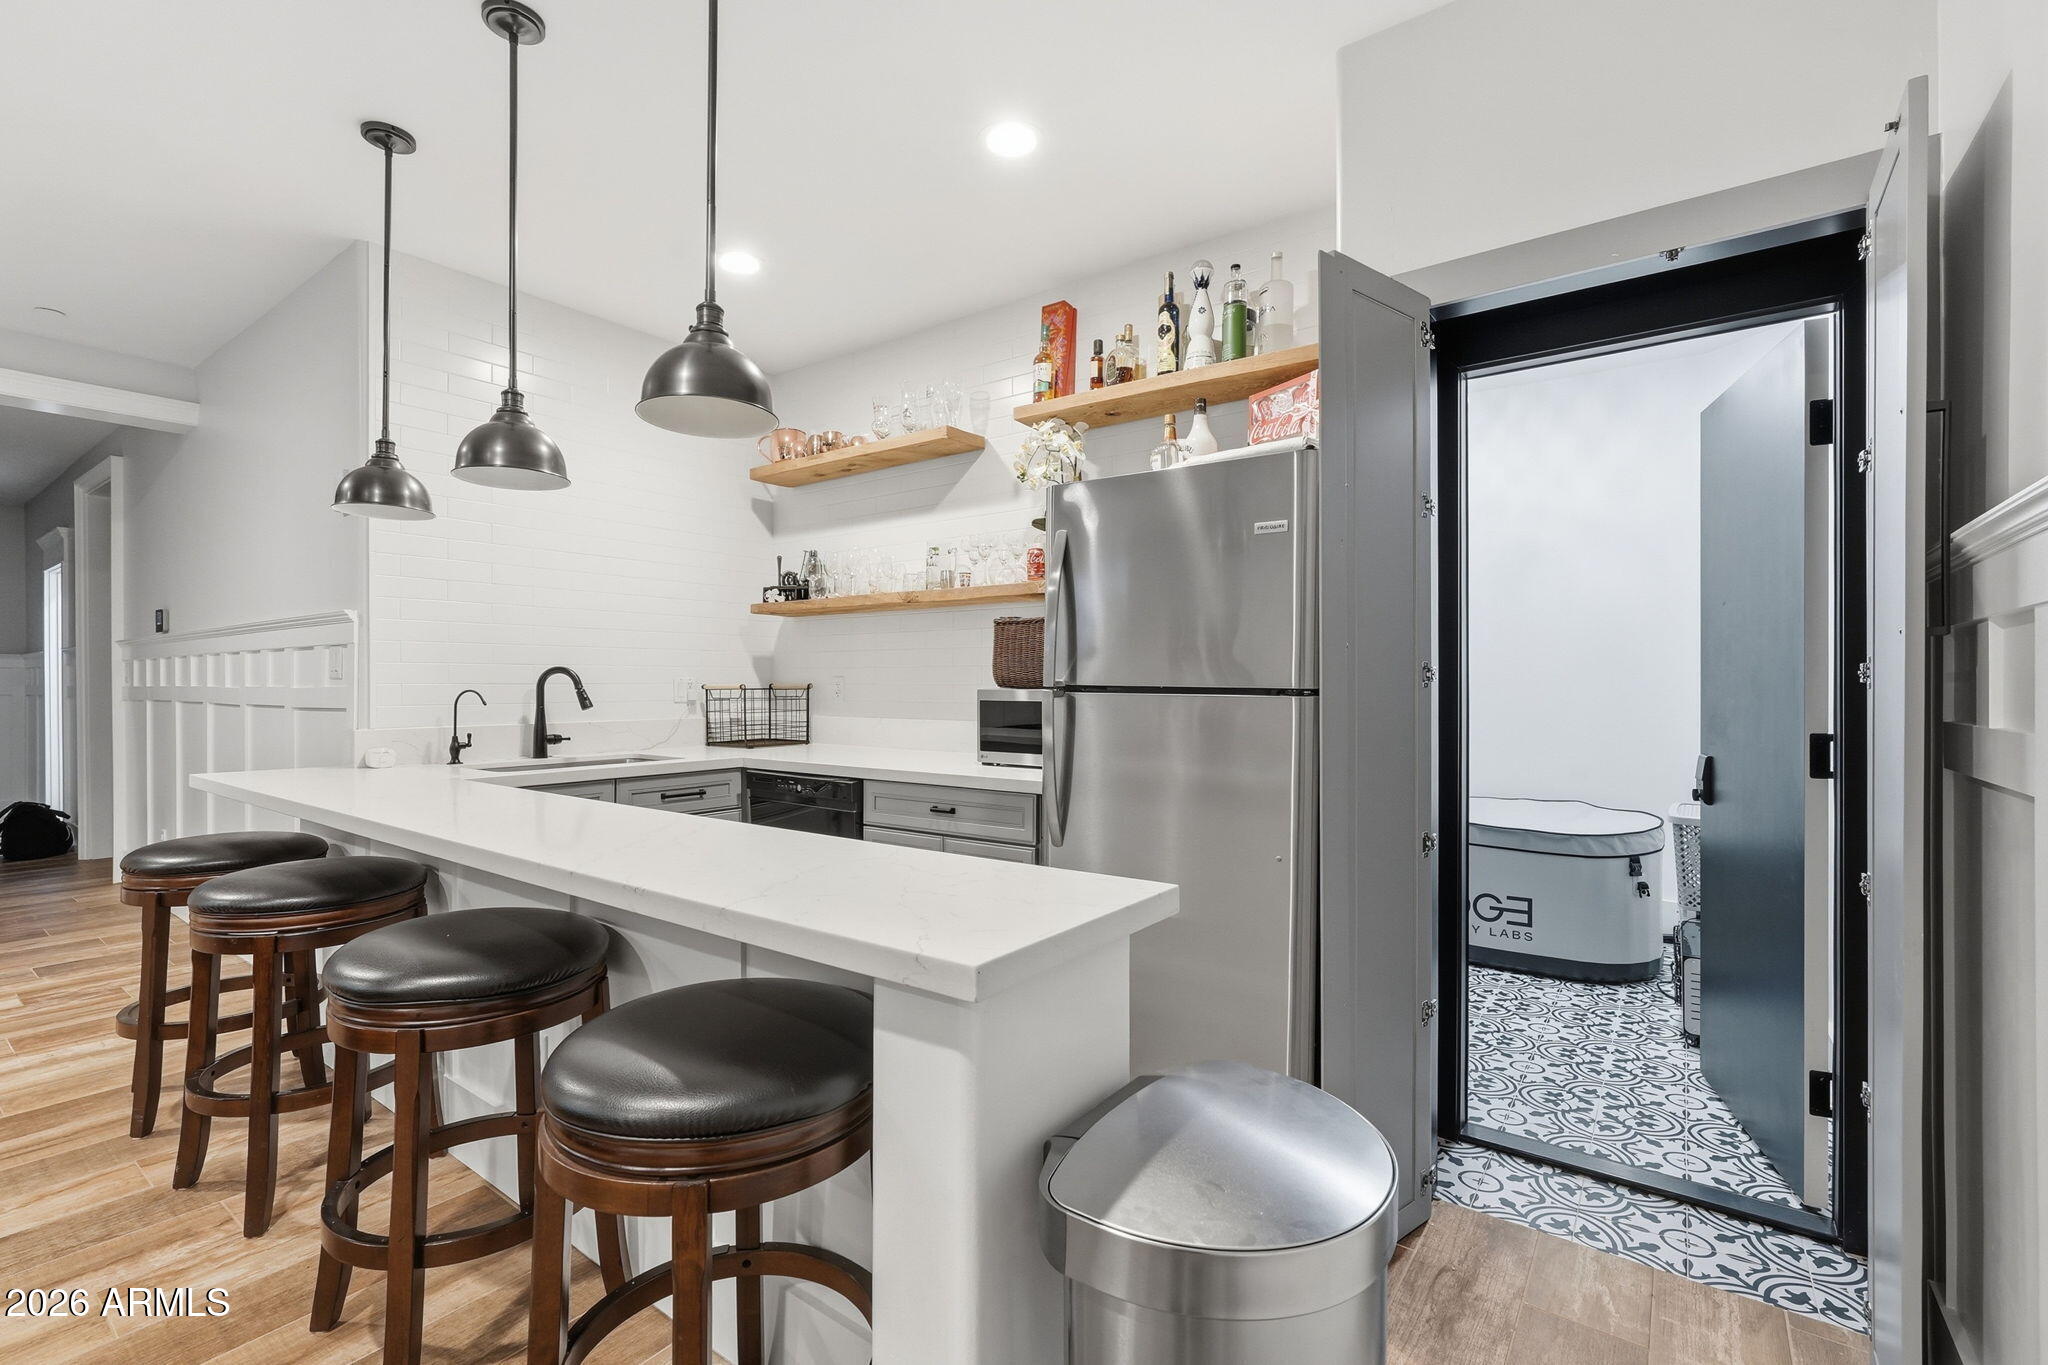
Modern kitchen with a white breakfast bar, leather stools, floating shelves, and stainless steel appliances.
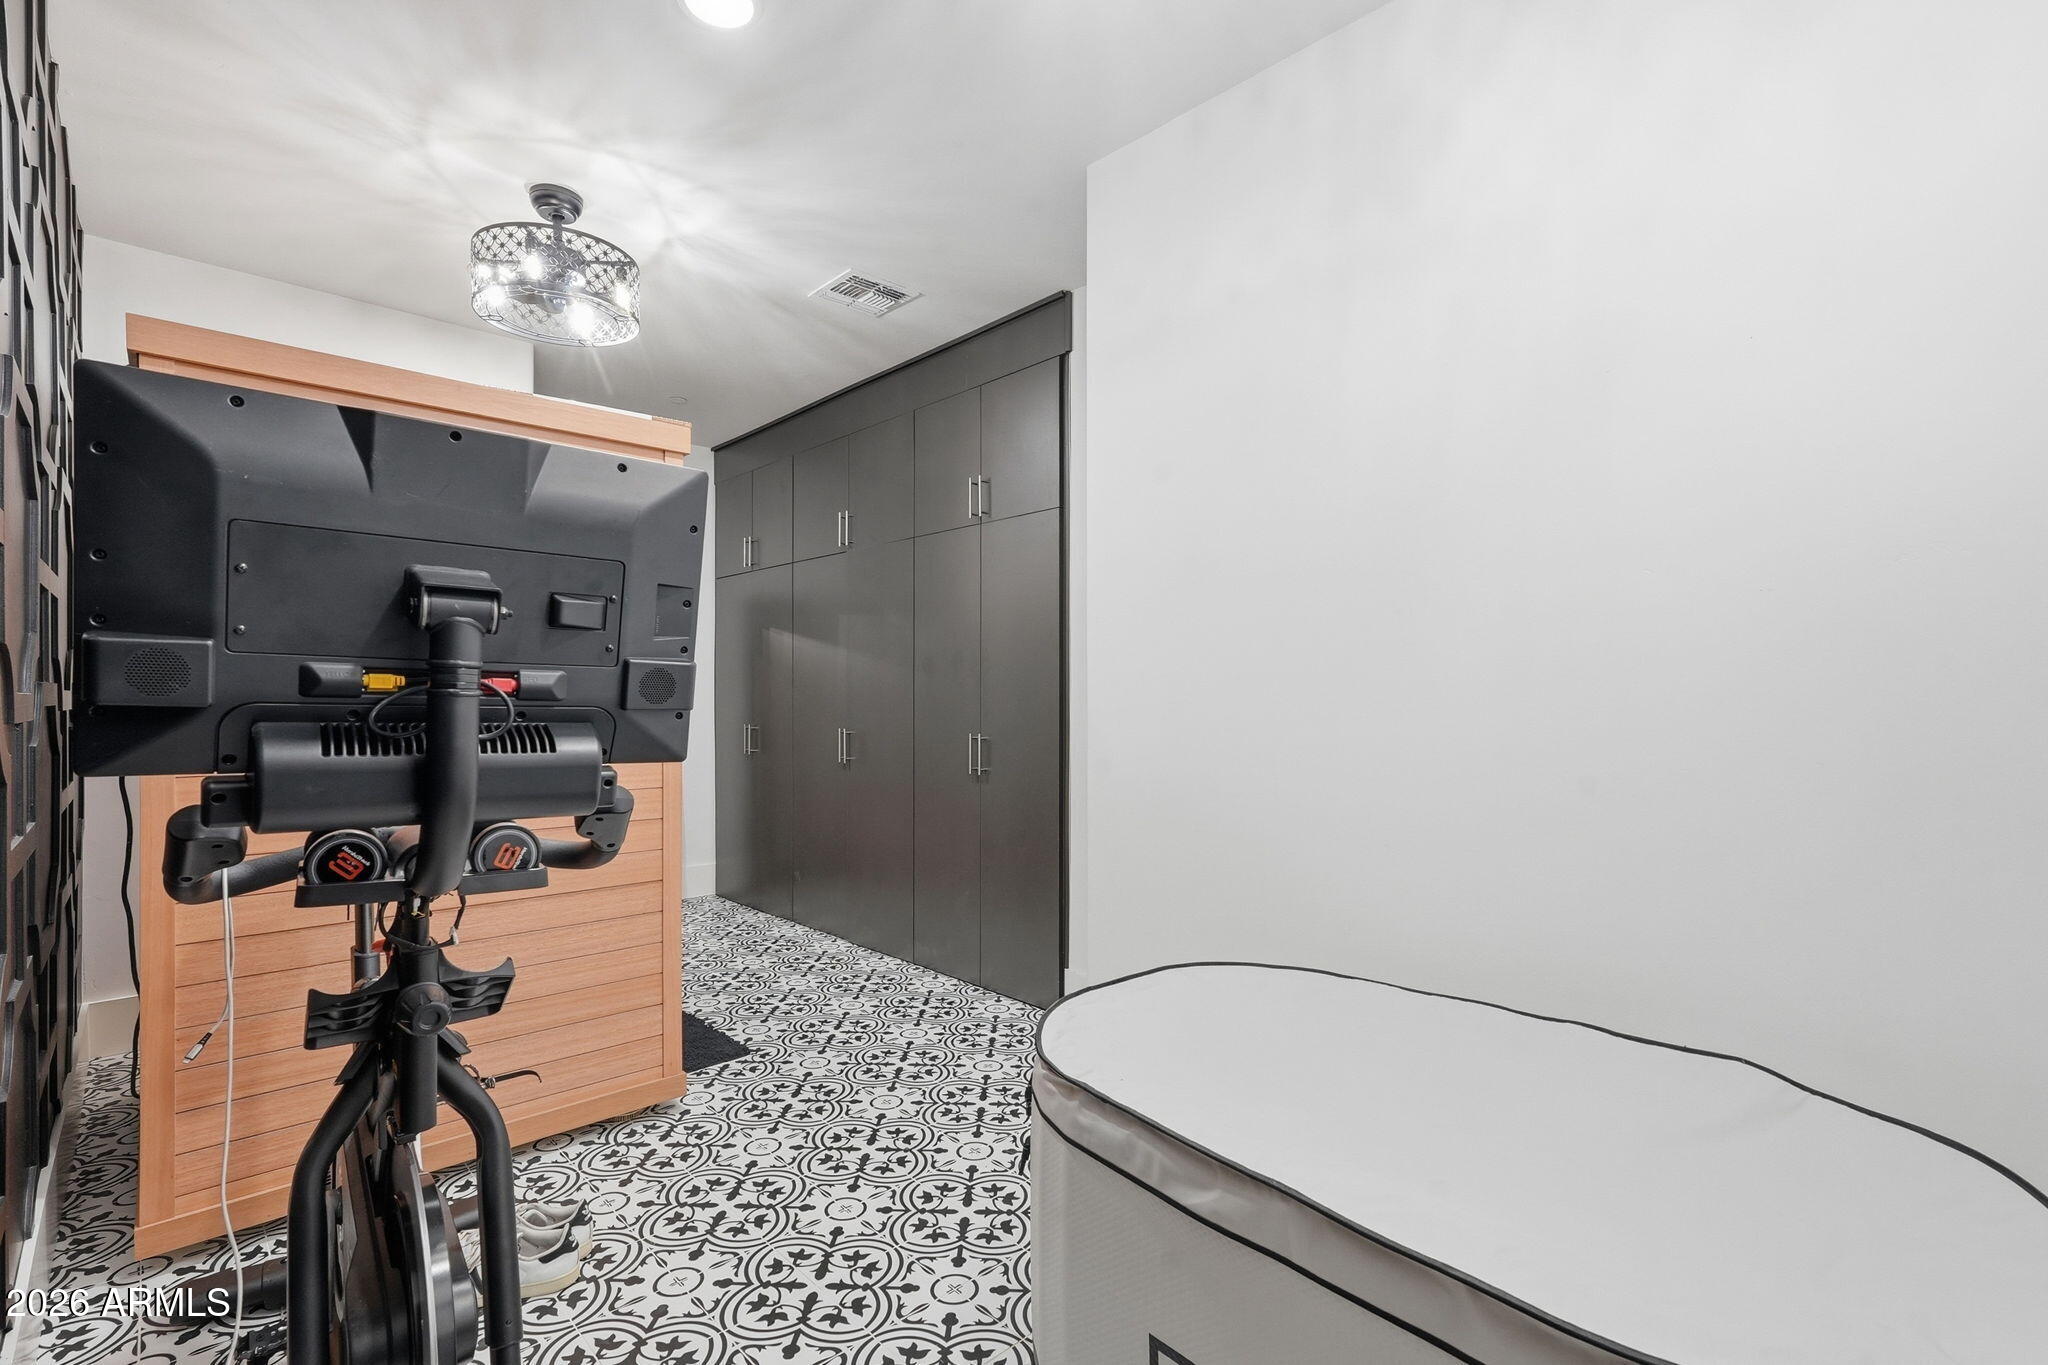
Home gym with exercise equipment, dark built-in cabinets, and patterned tile flooring.
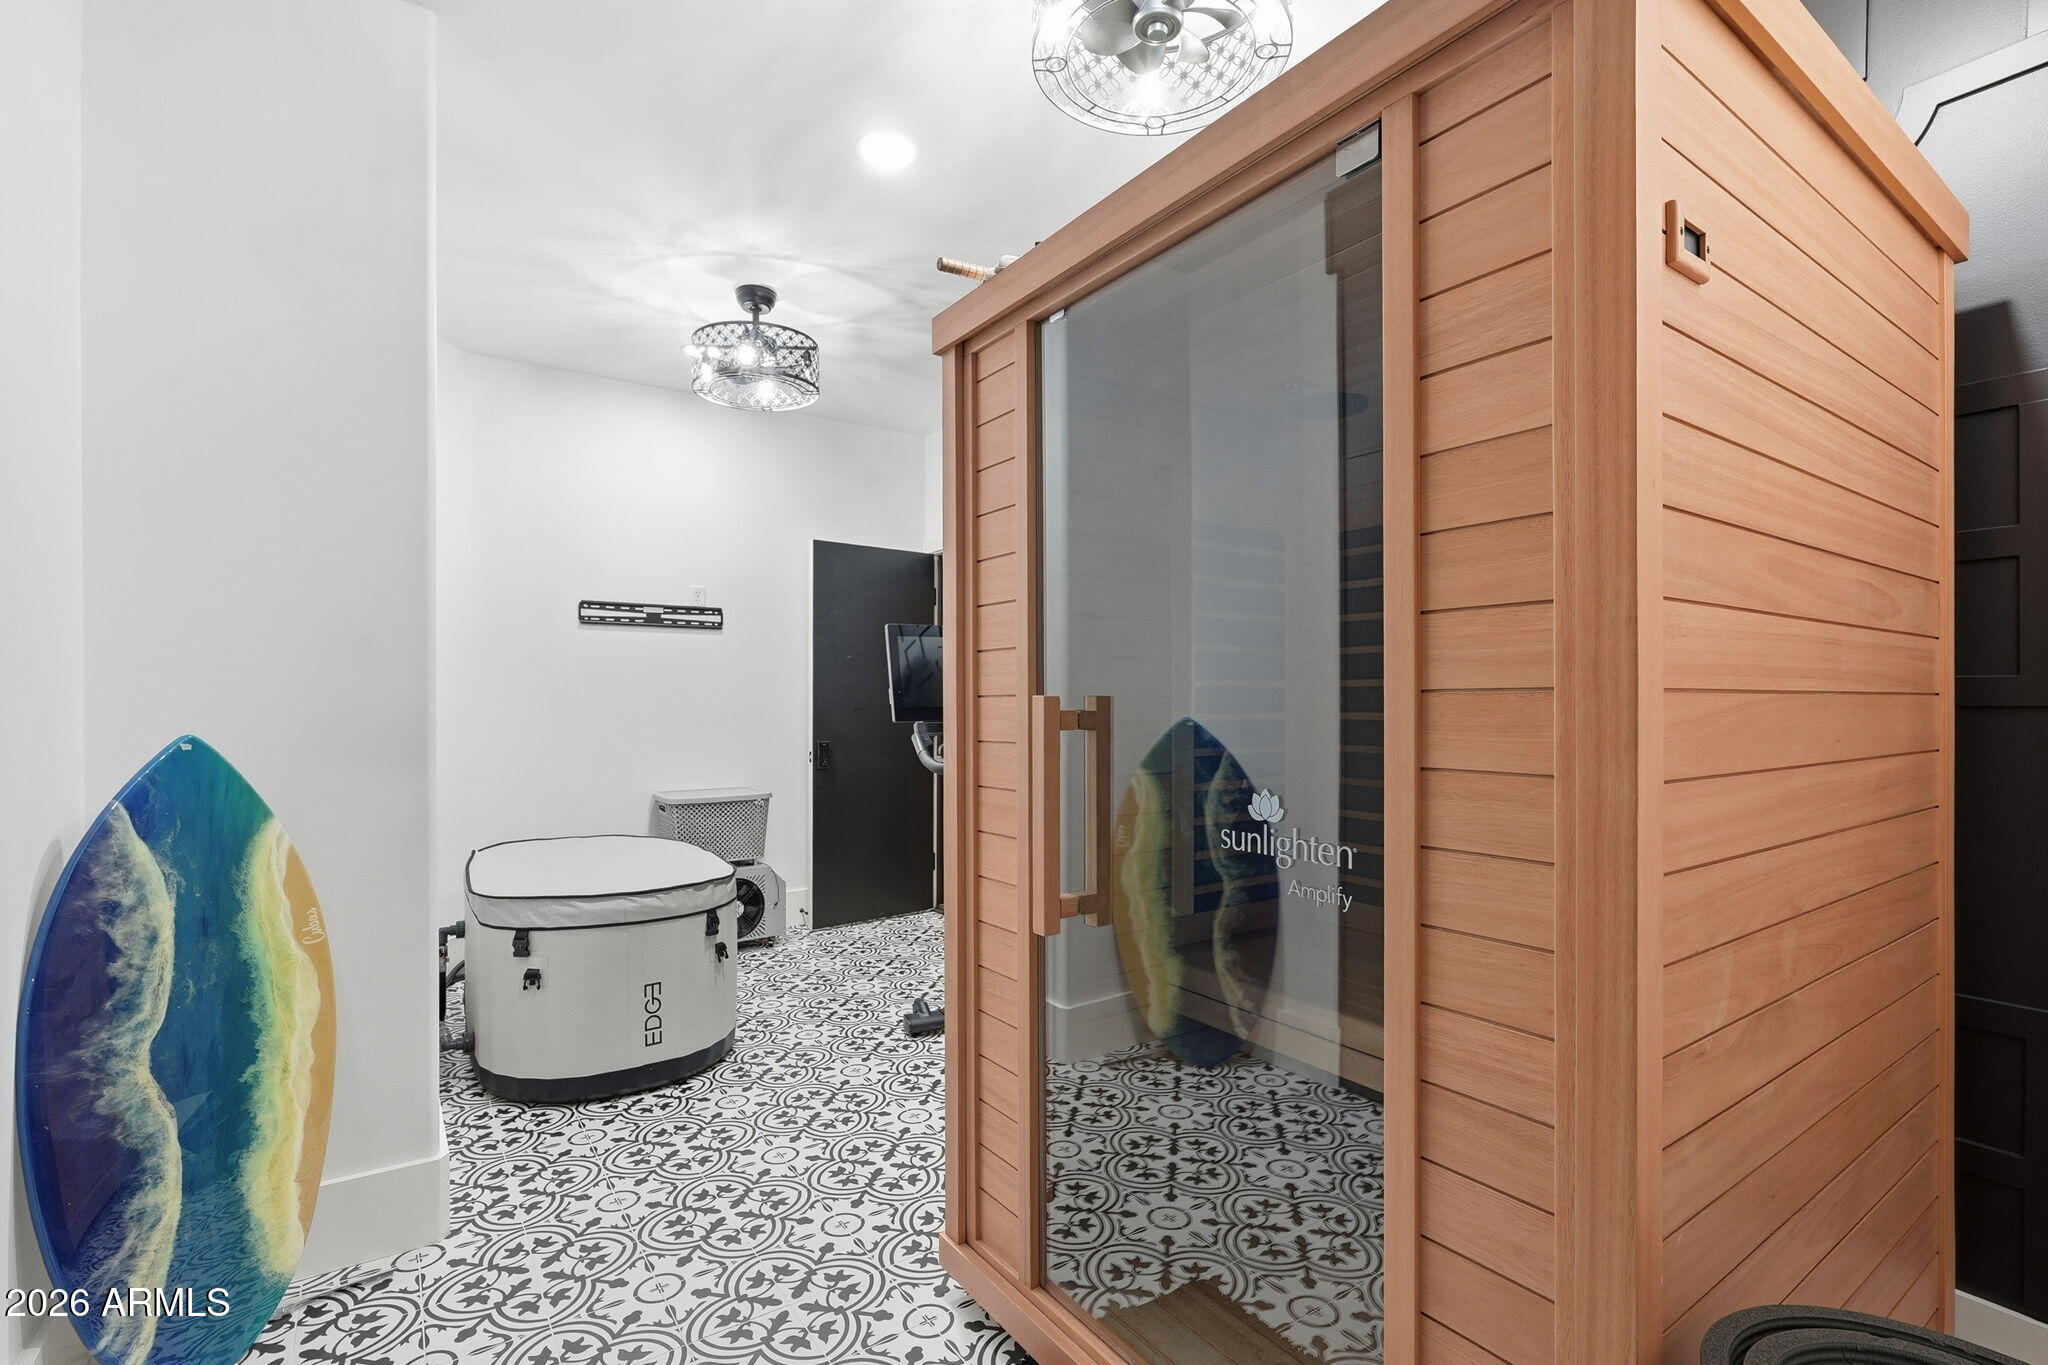
Wooden glass-door sauna beside a cold plunge tub in a home wellness room.
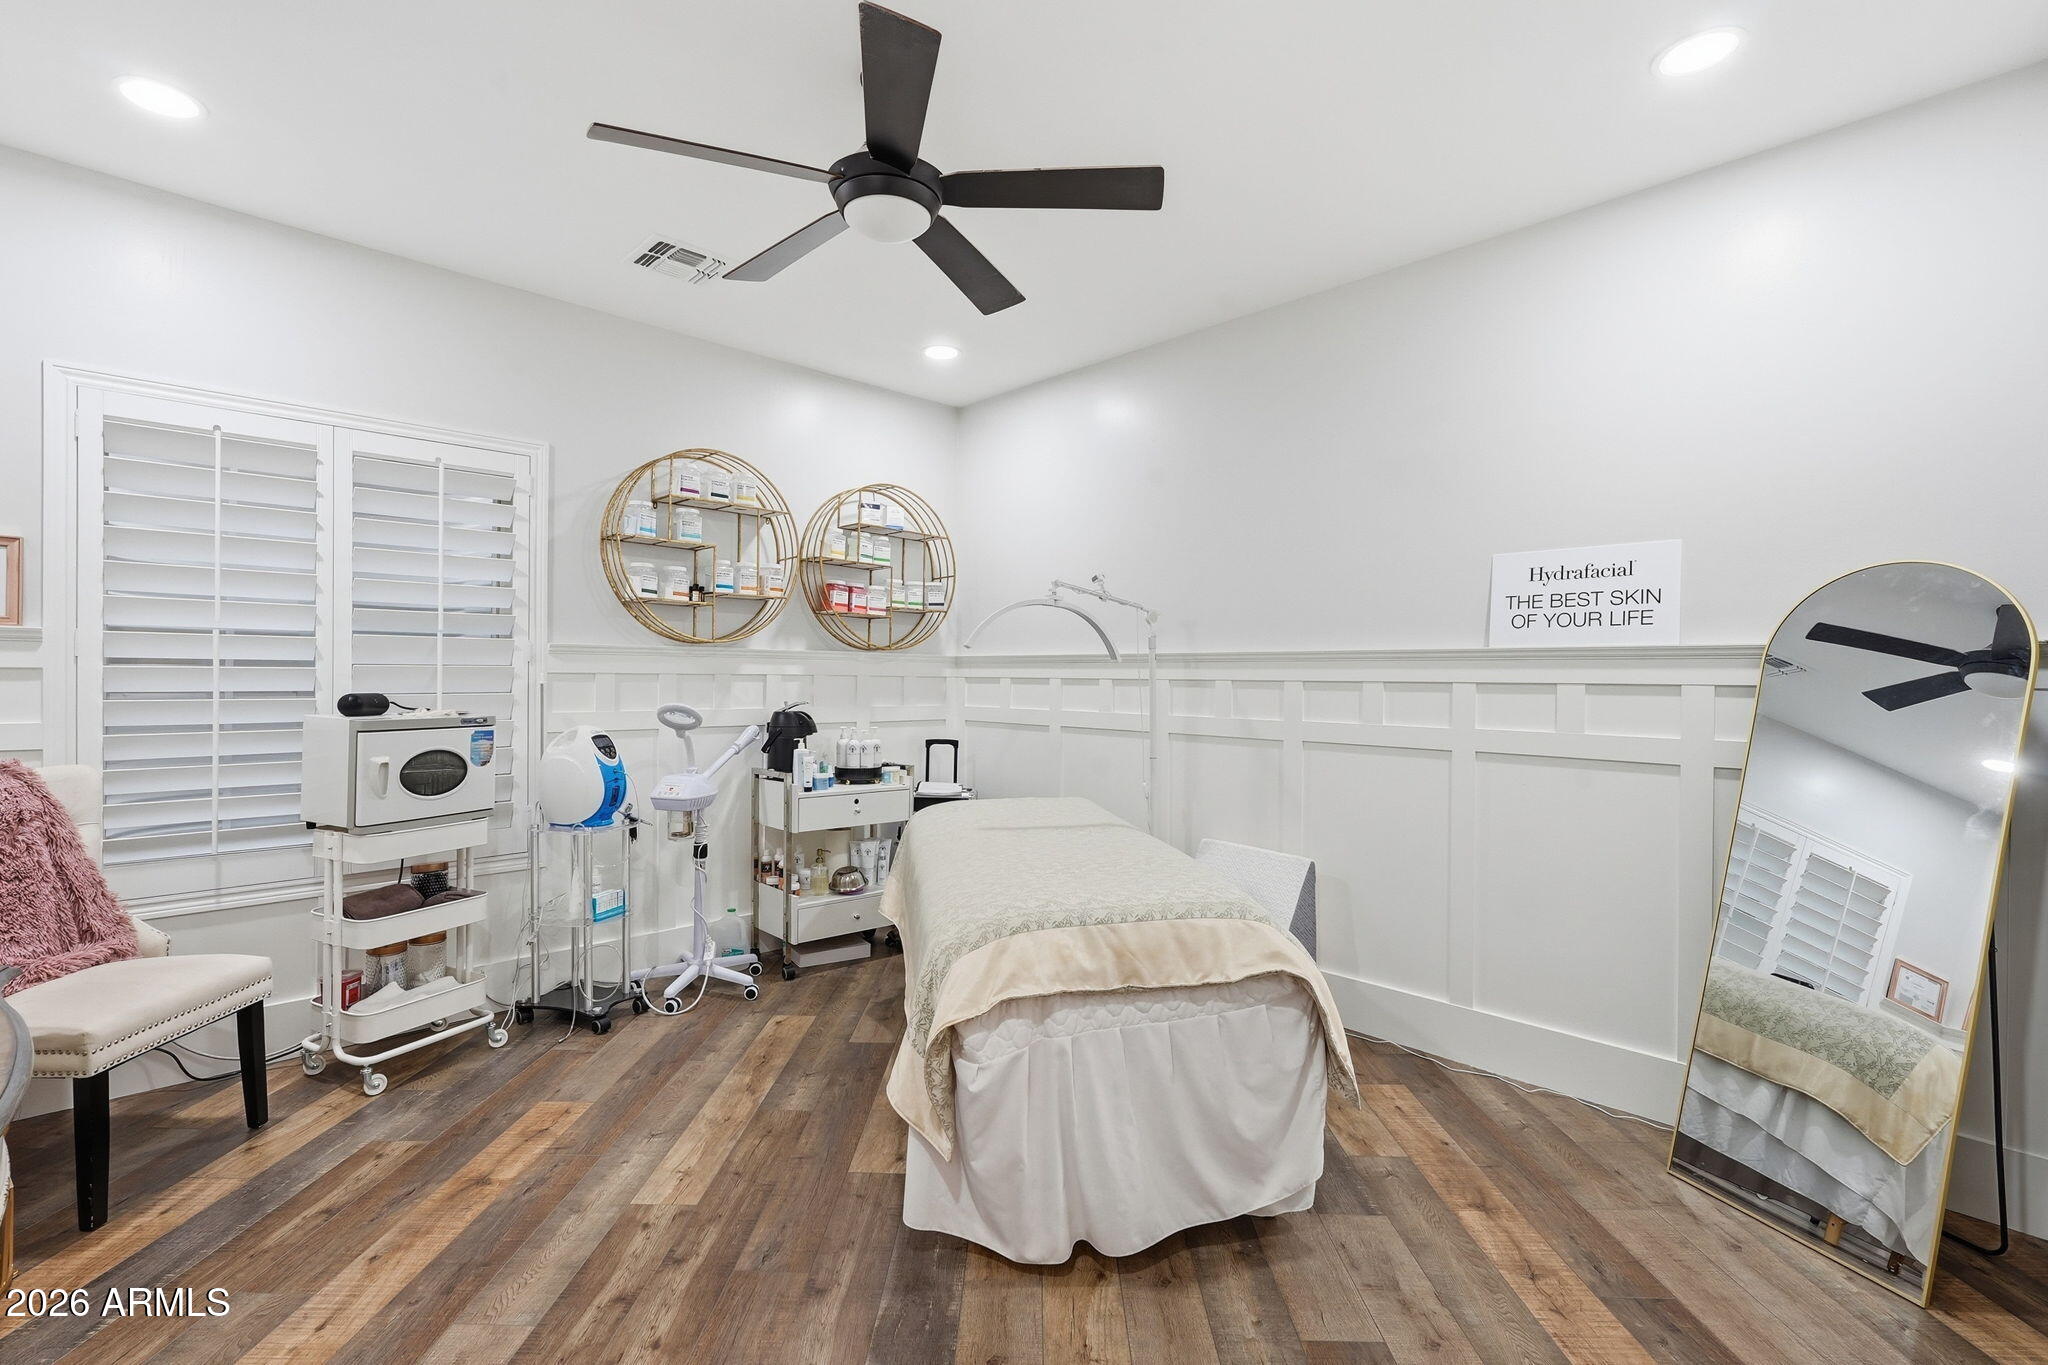
Skincare treatment room with a draped treatment bed, facial equipment, gold shelves, and plantation shutters.
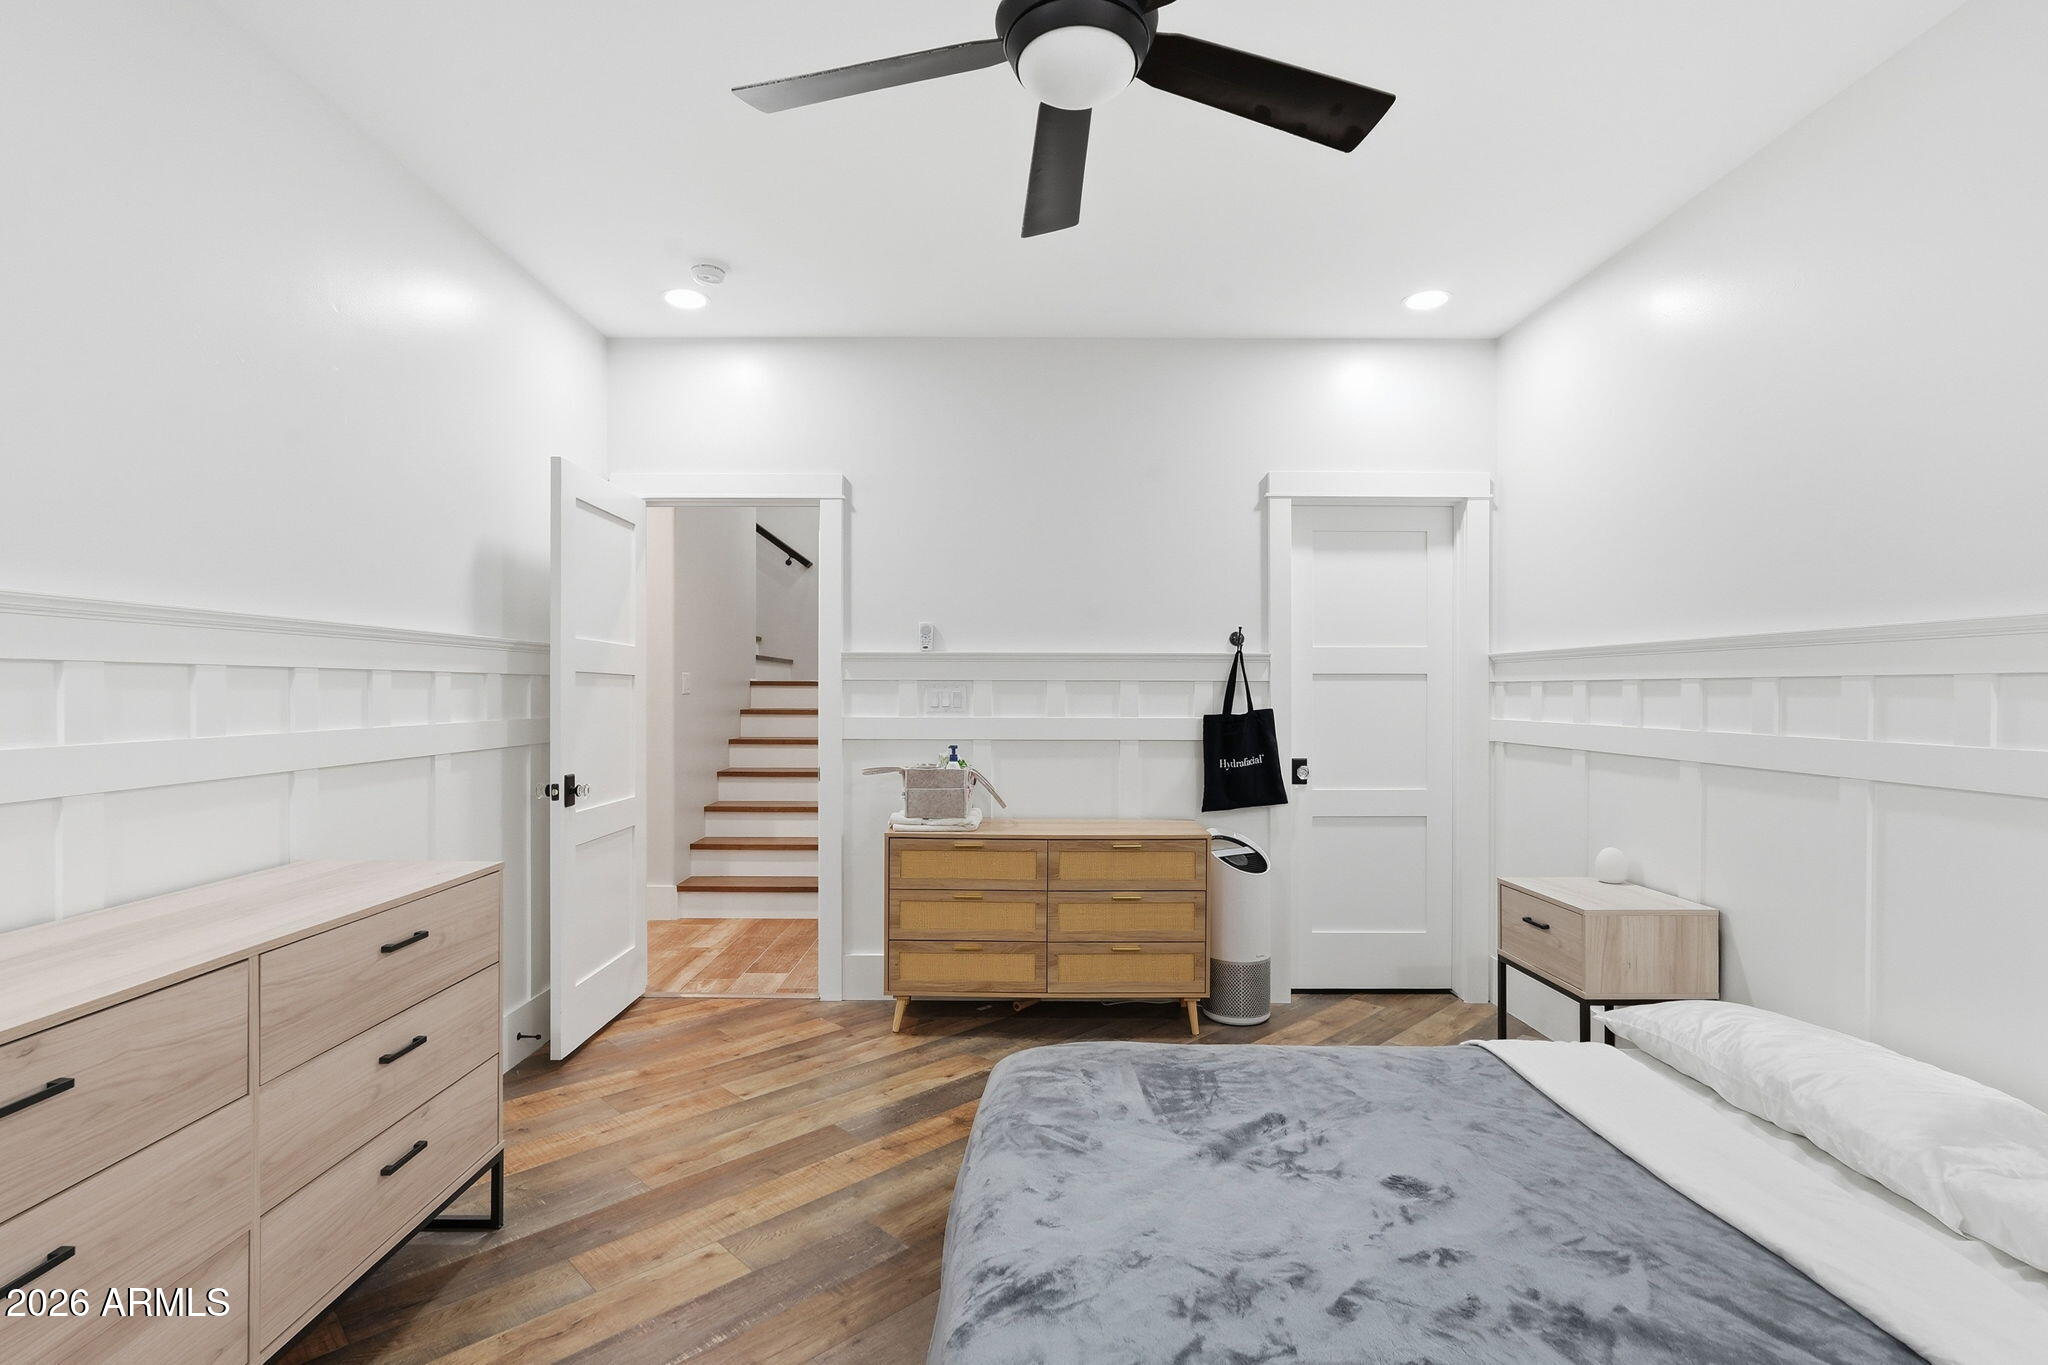
Furnished bedroom with white paneled walls, wood floors, and an open doorway to a staircase.
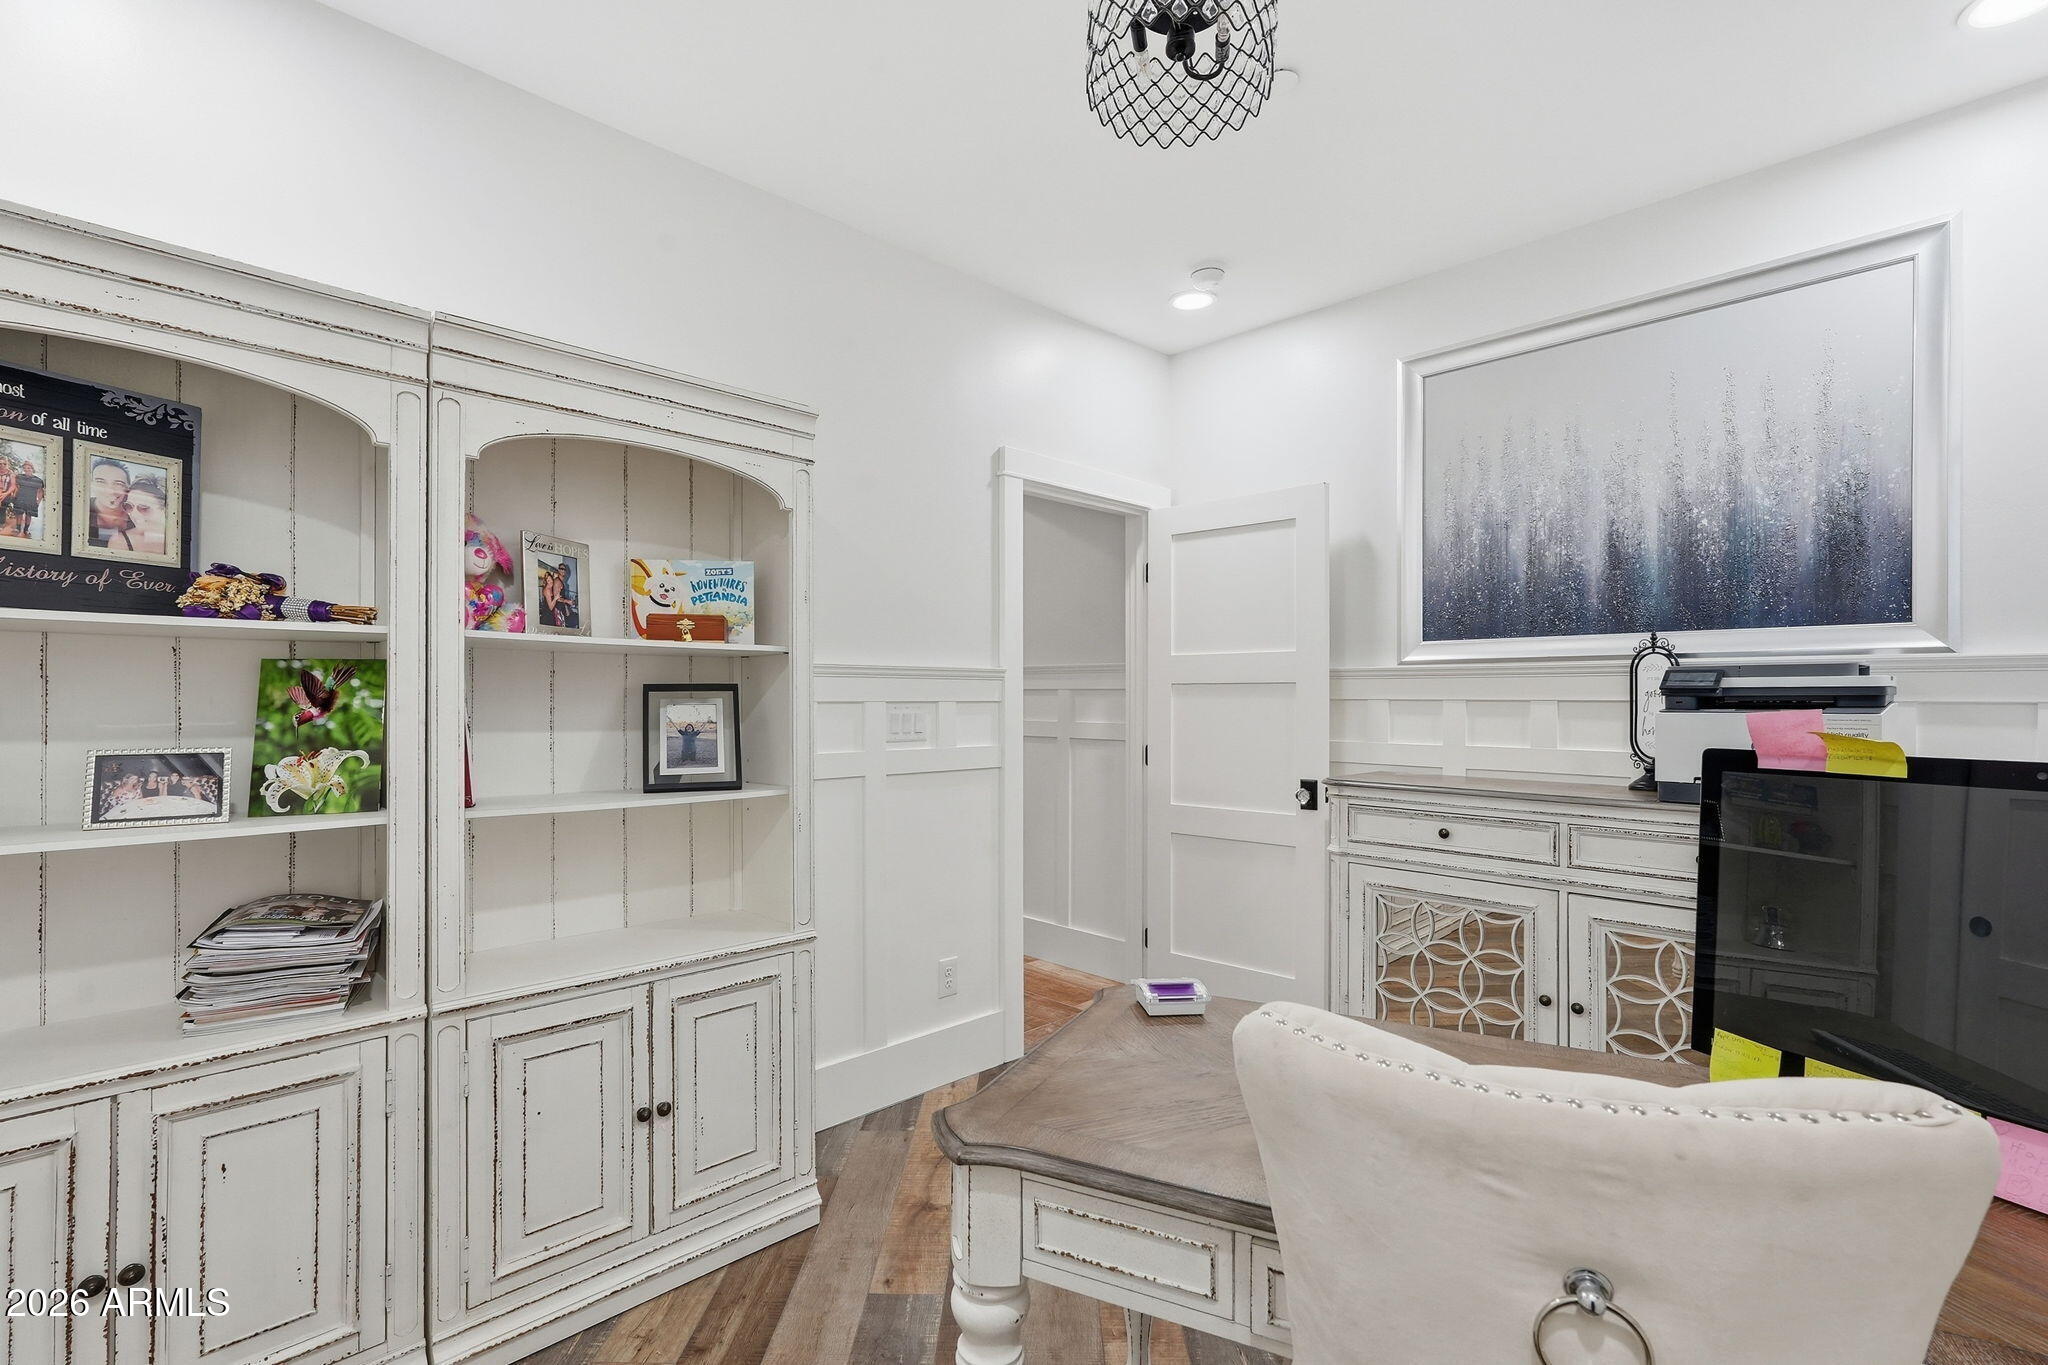
Home office with distressed white built-ins, a coordinating desk, and large framed artwork.
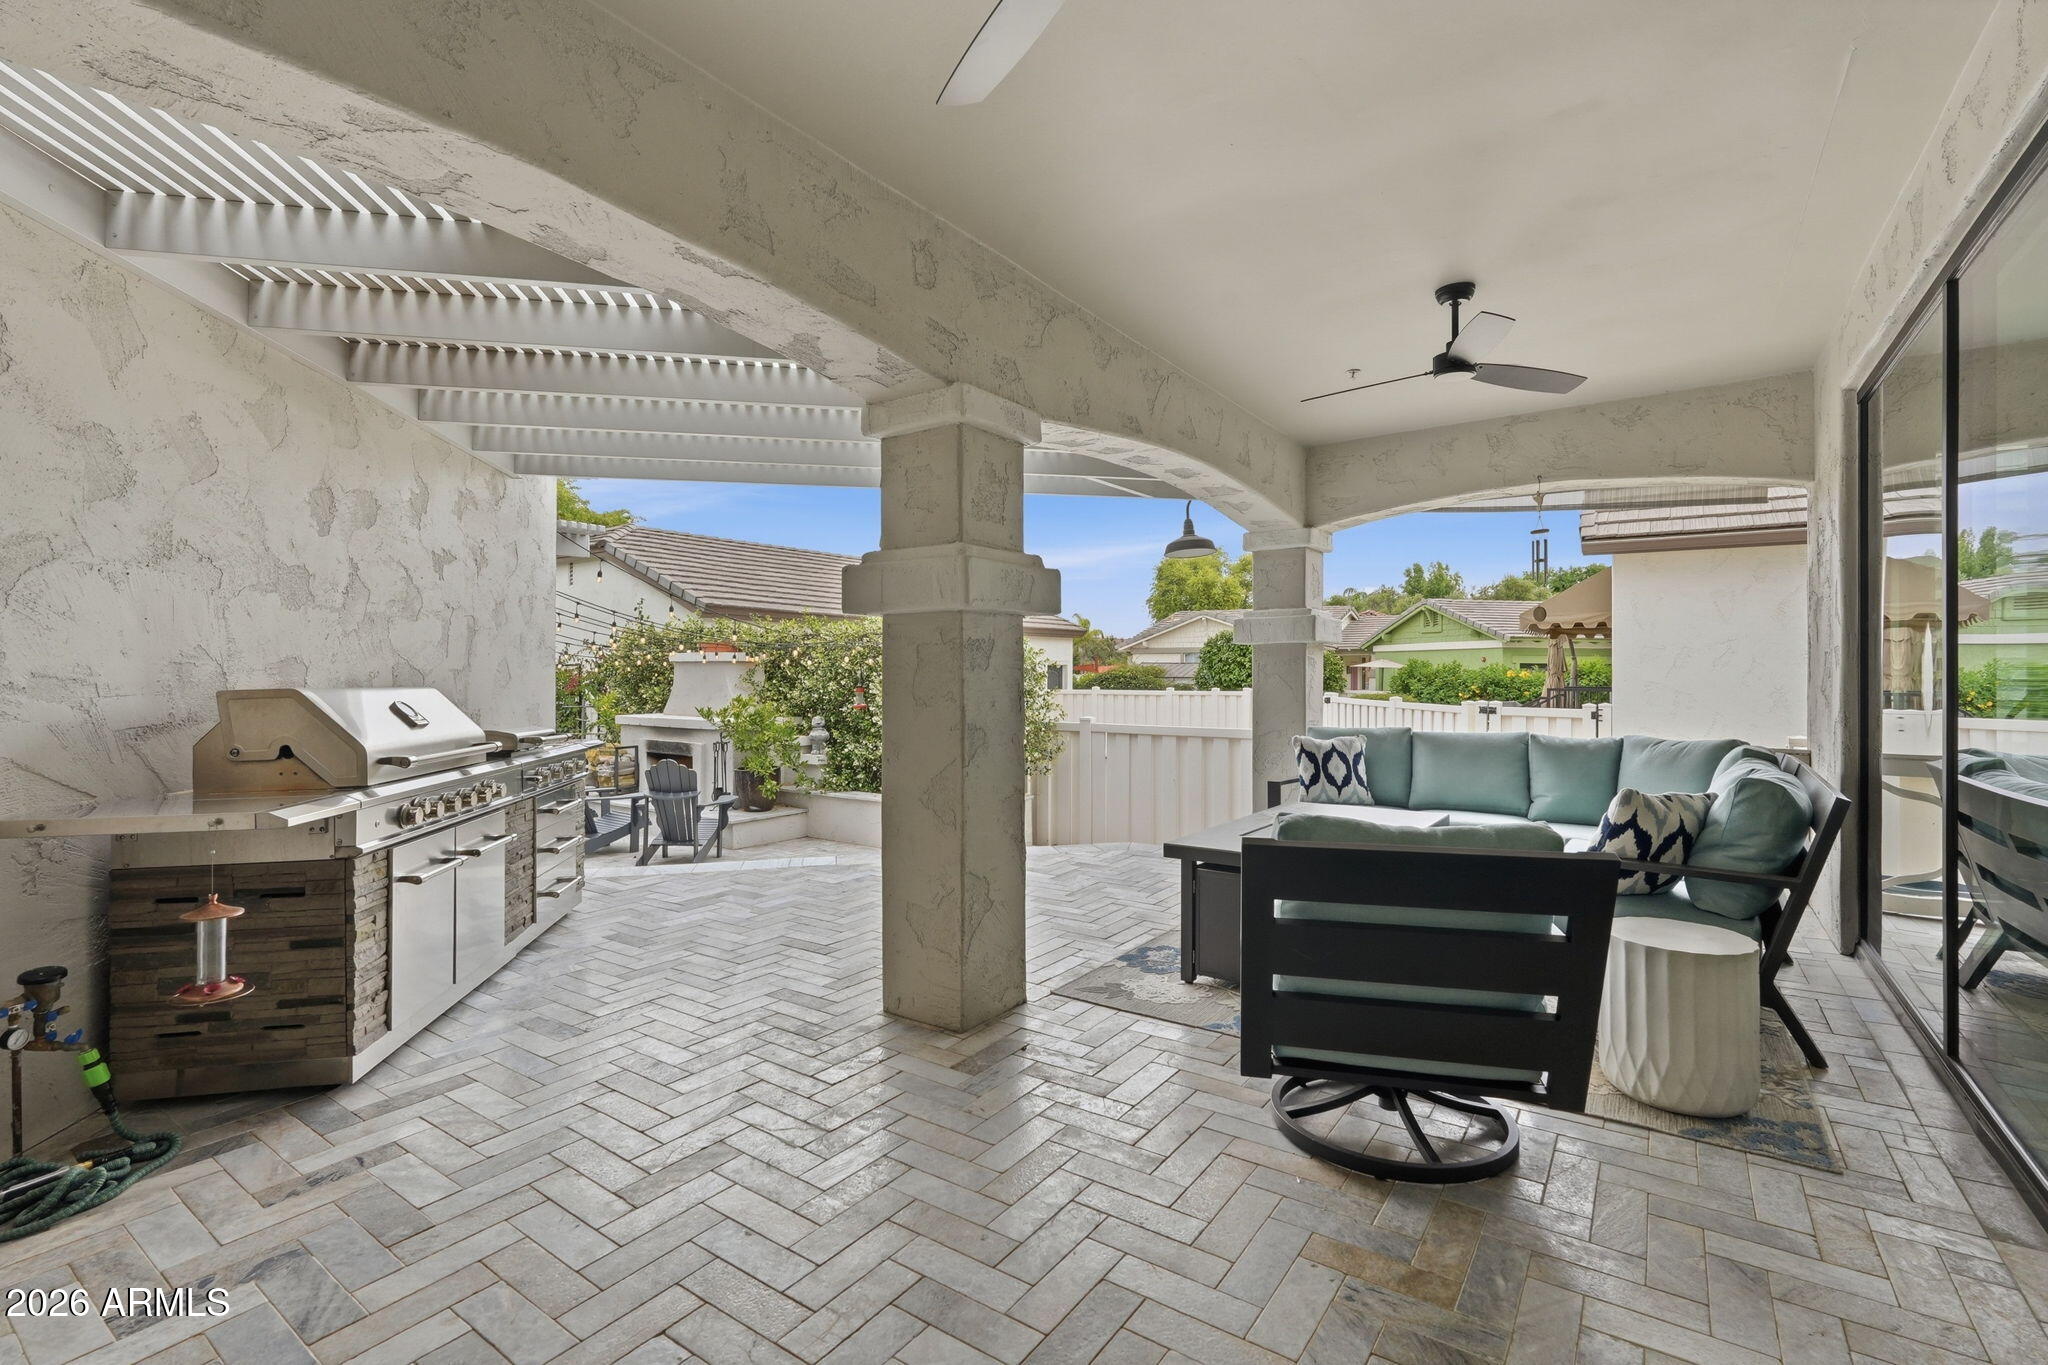
Covered patio with a built-in grill, tiled floor, and cushioned outdoor seating.
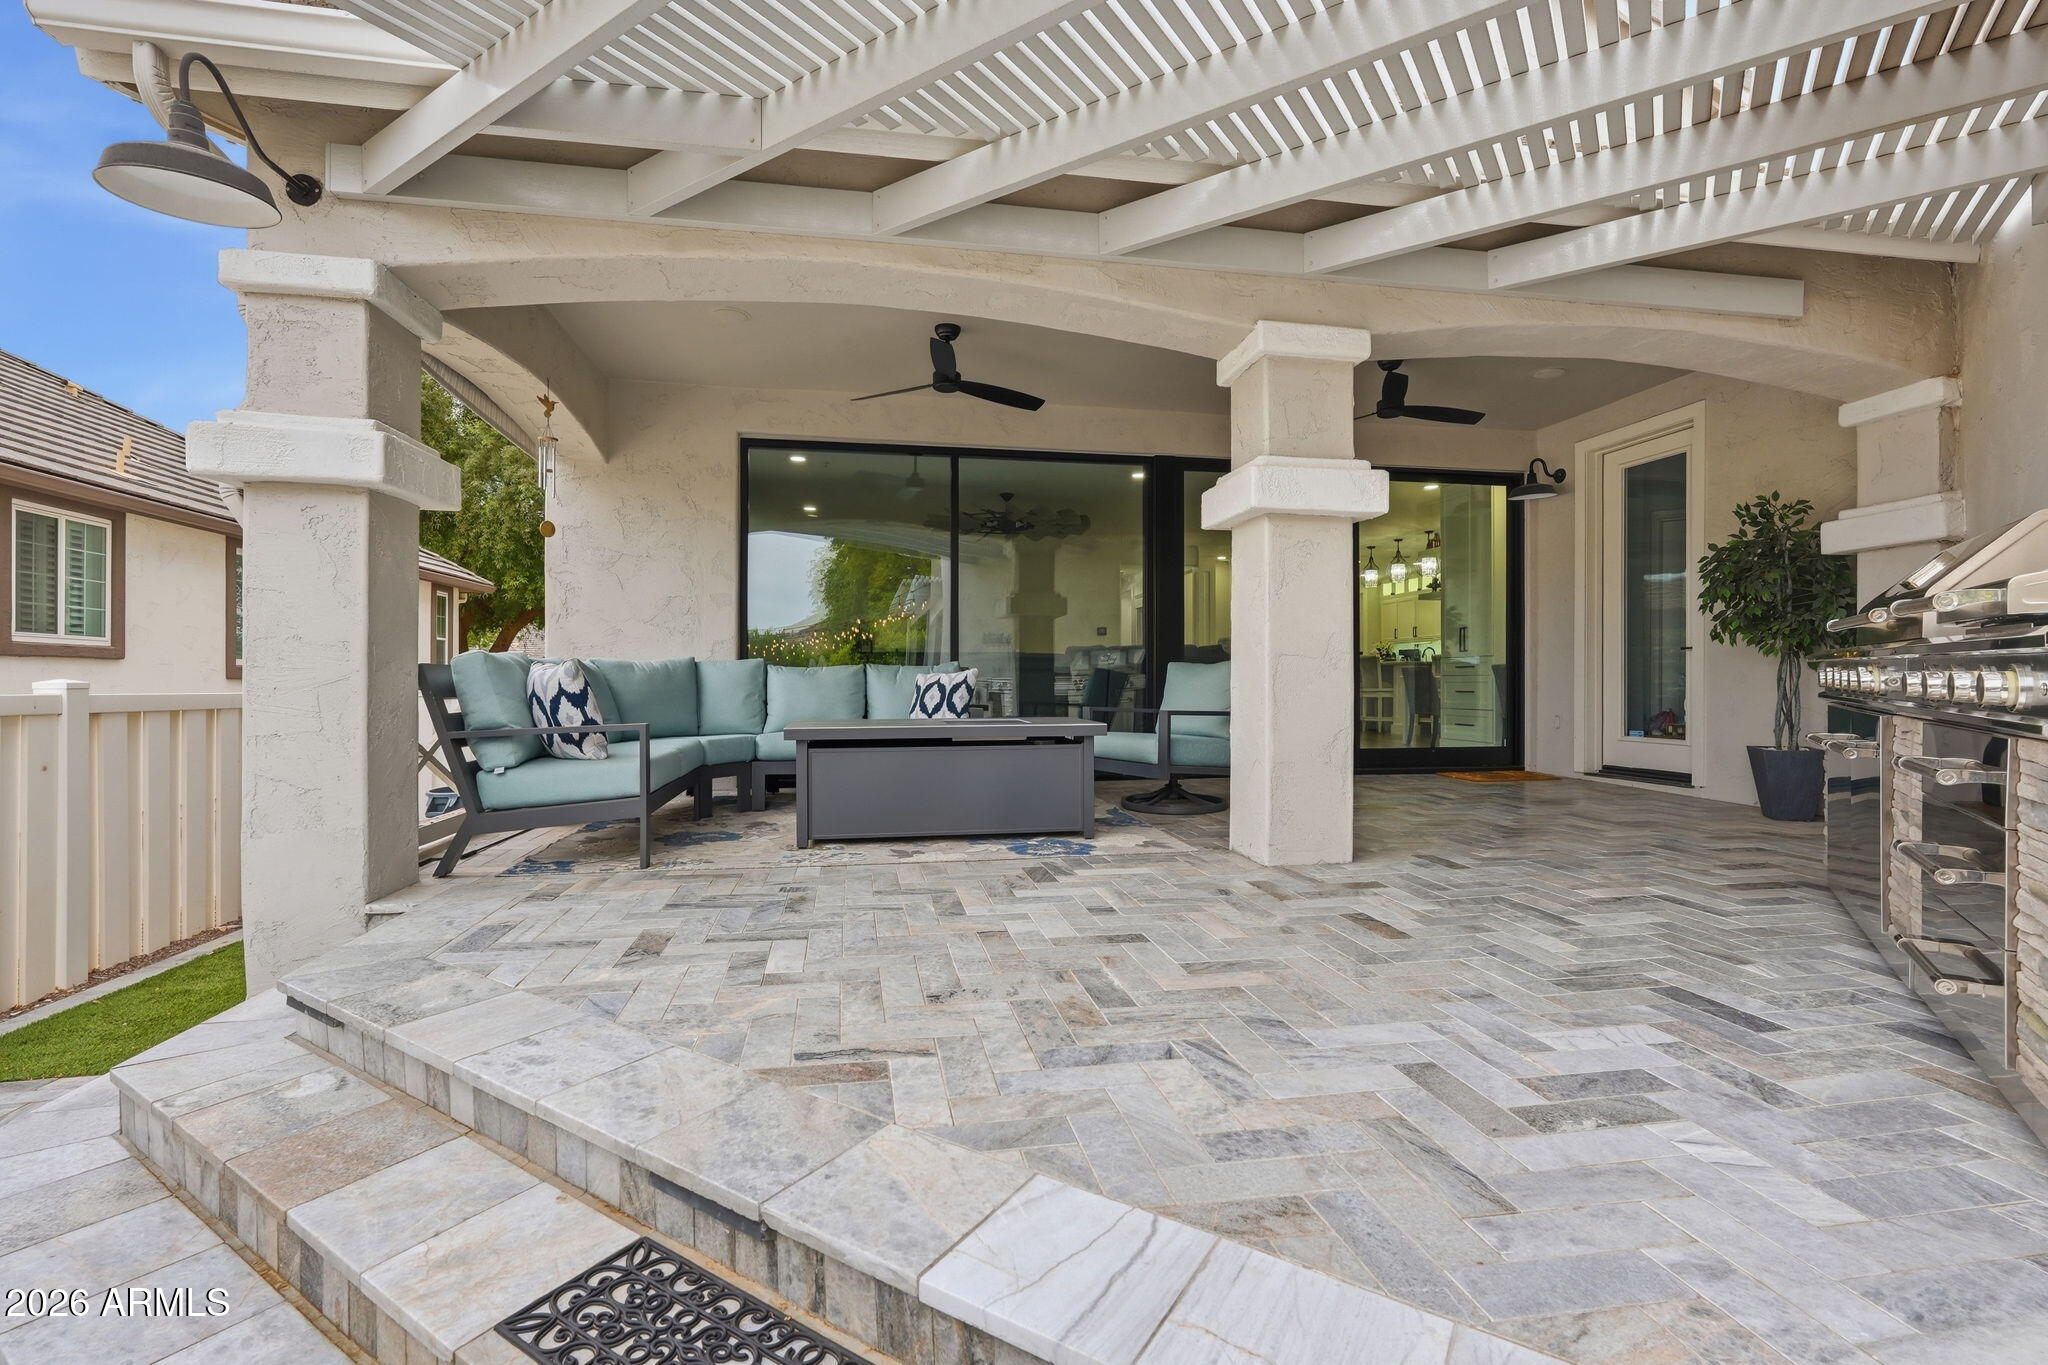
Covered patio with stone pavers, pale blue sectional seating, pergola, and built-in grill.
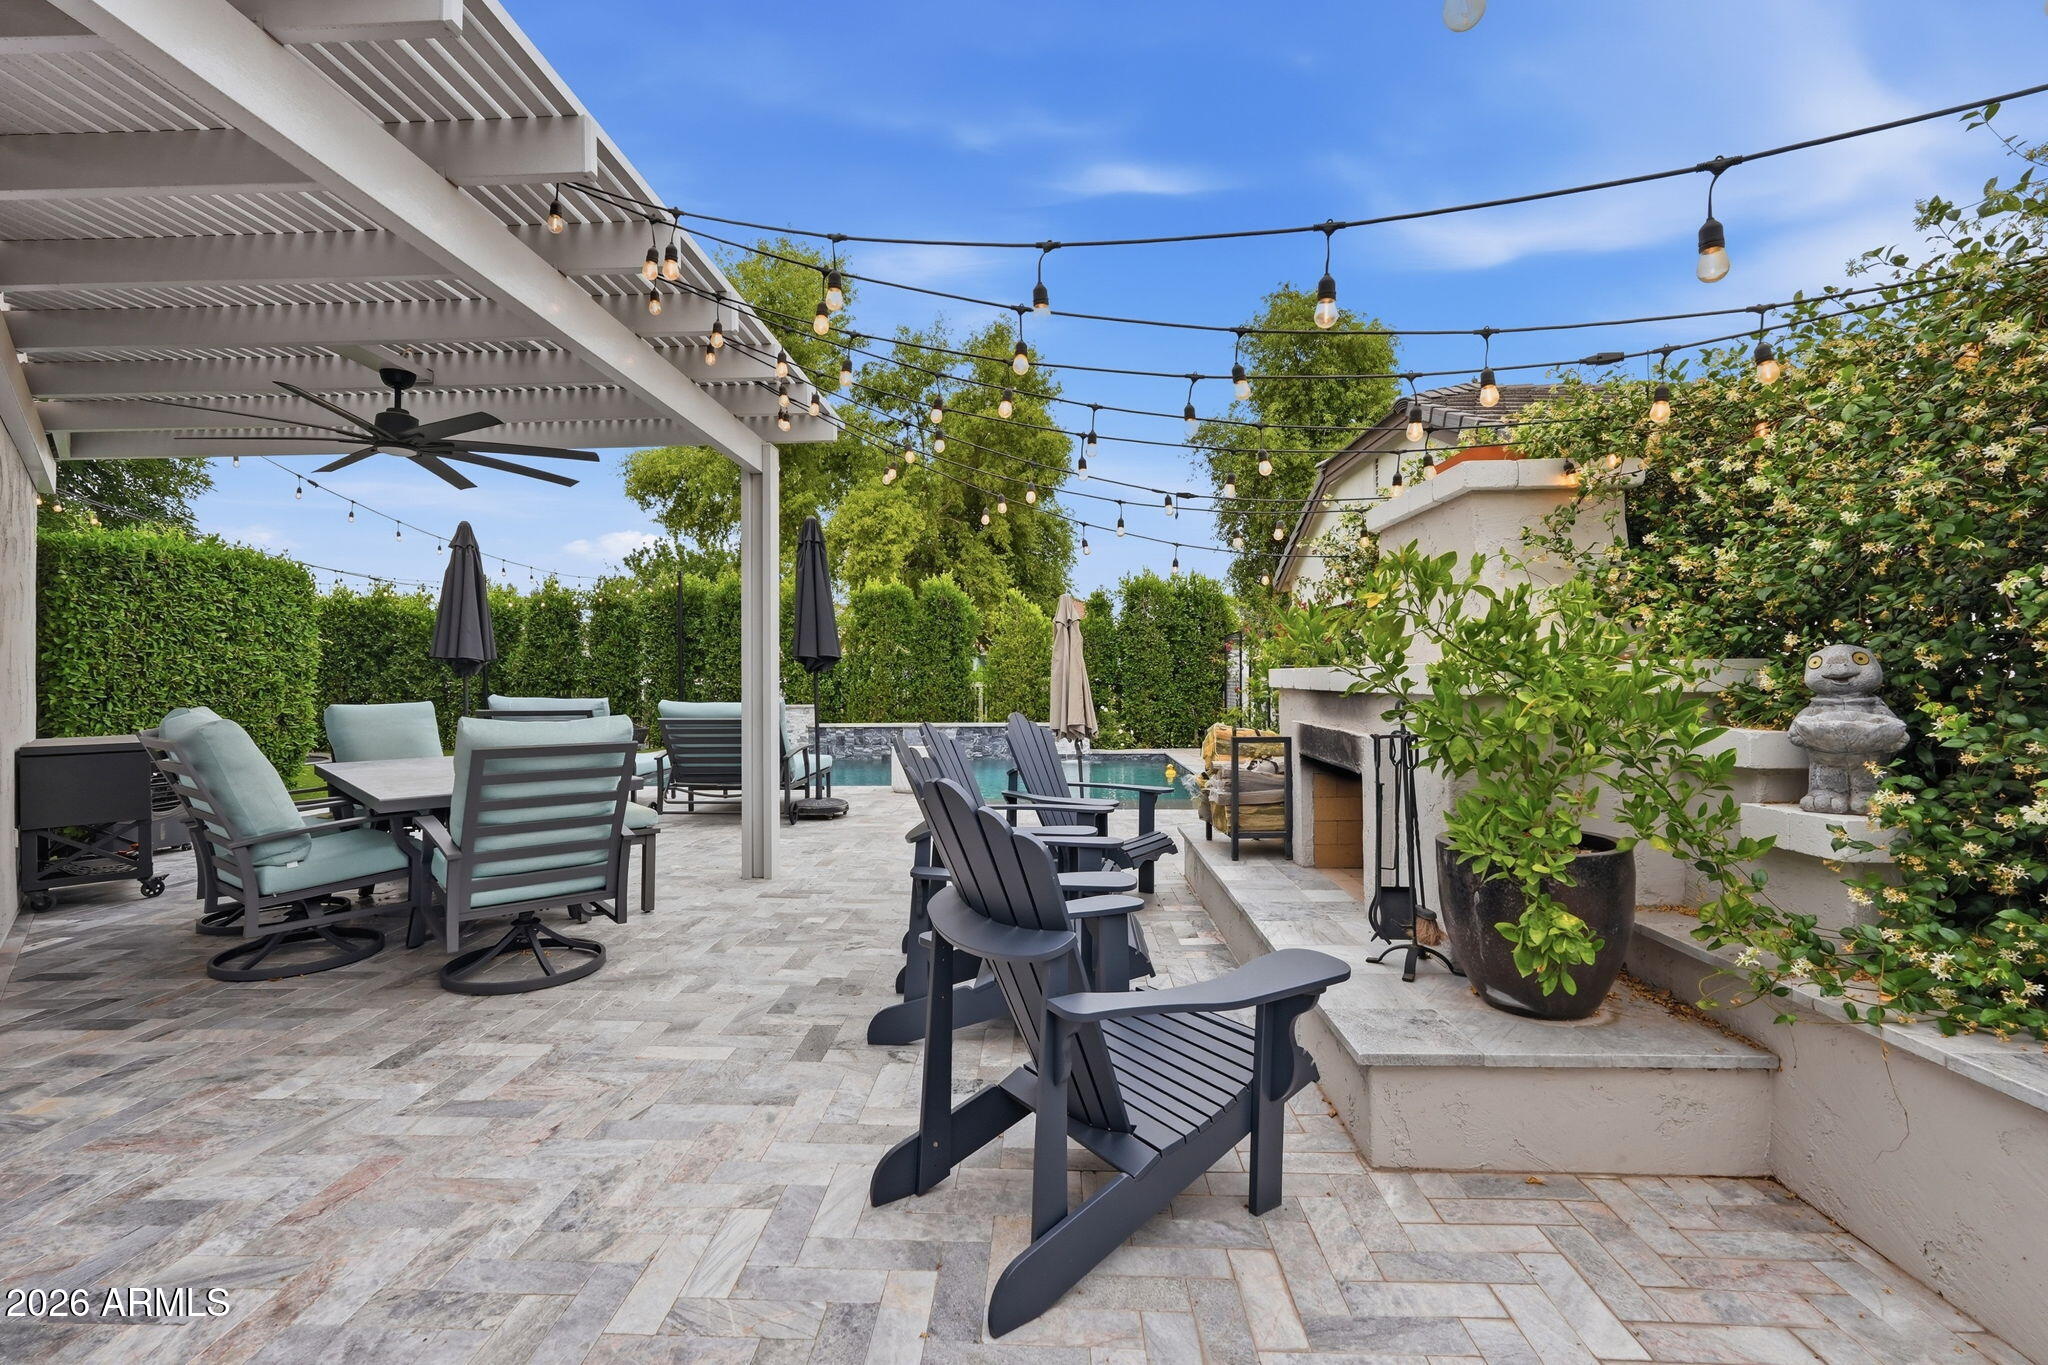
Outdoor patio with a pool, pergola, string lights, lounge chairs, and a built-in fireplace.
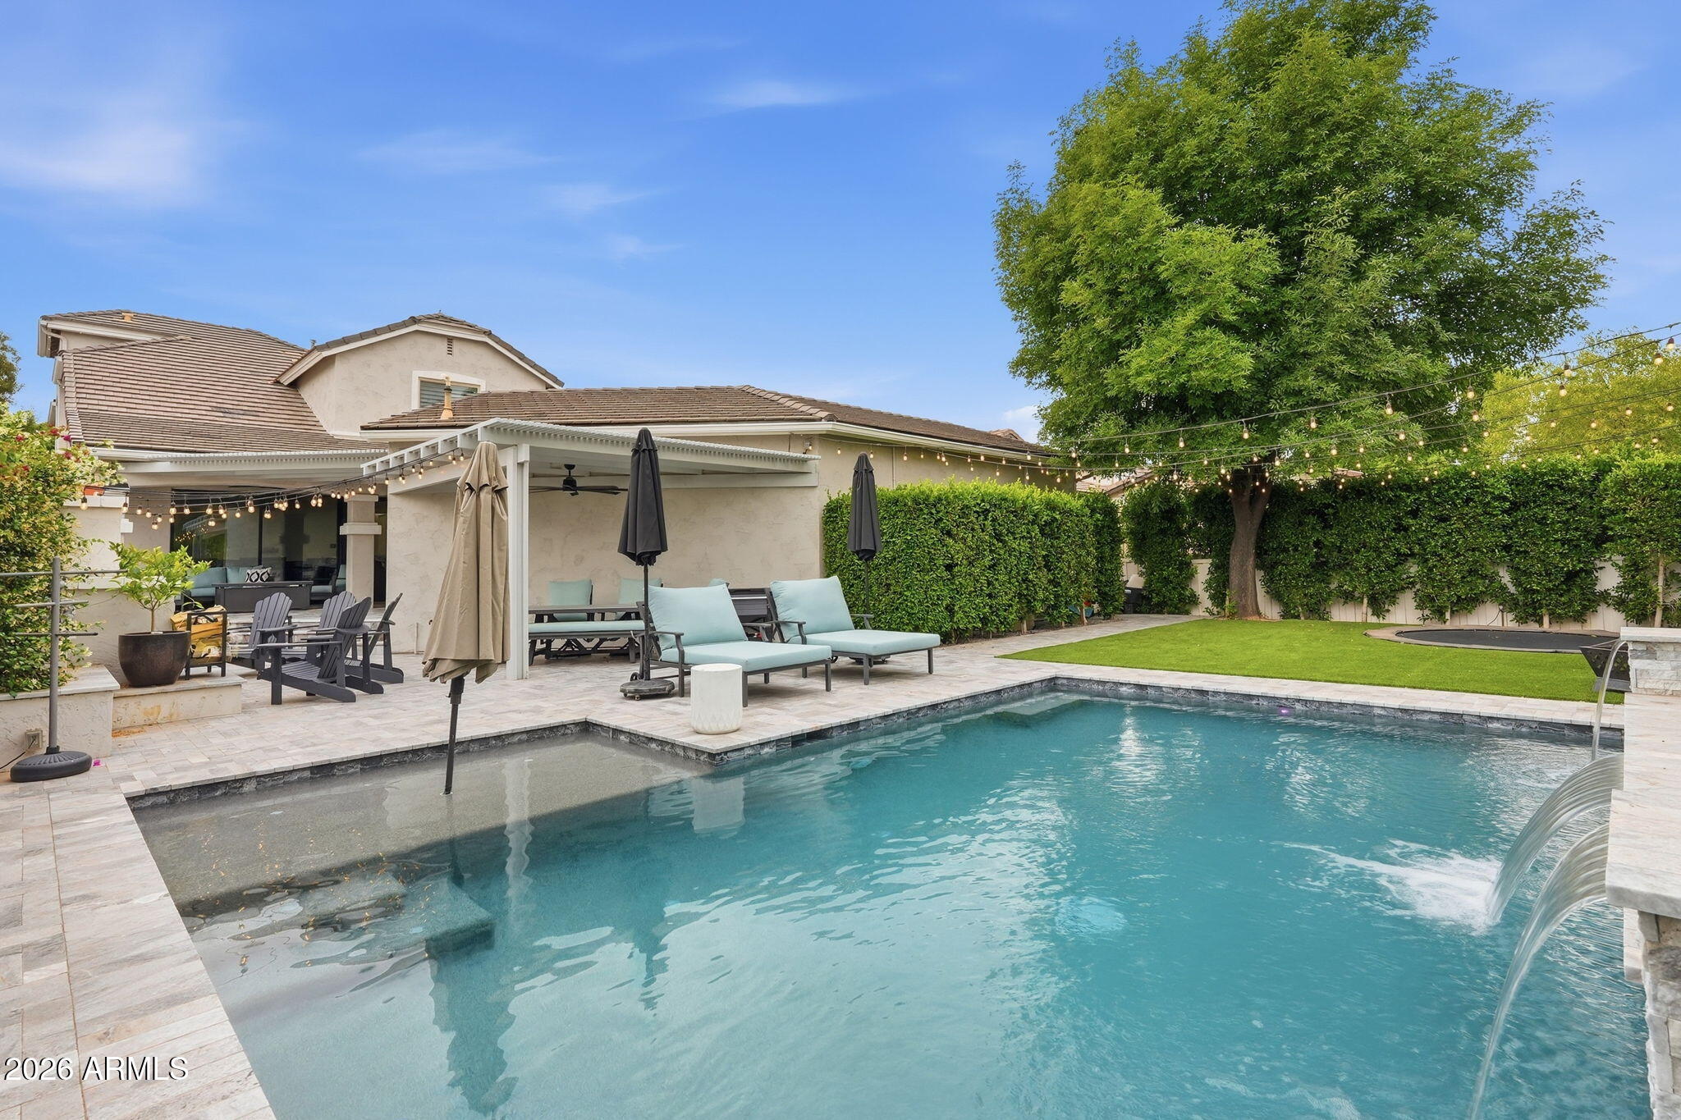
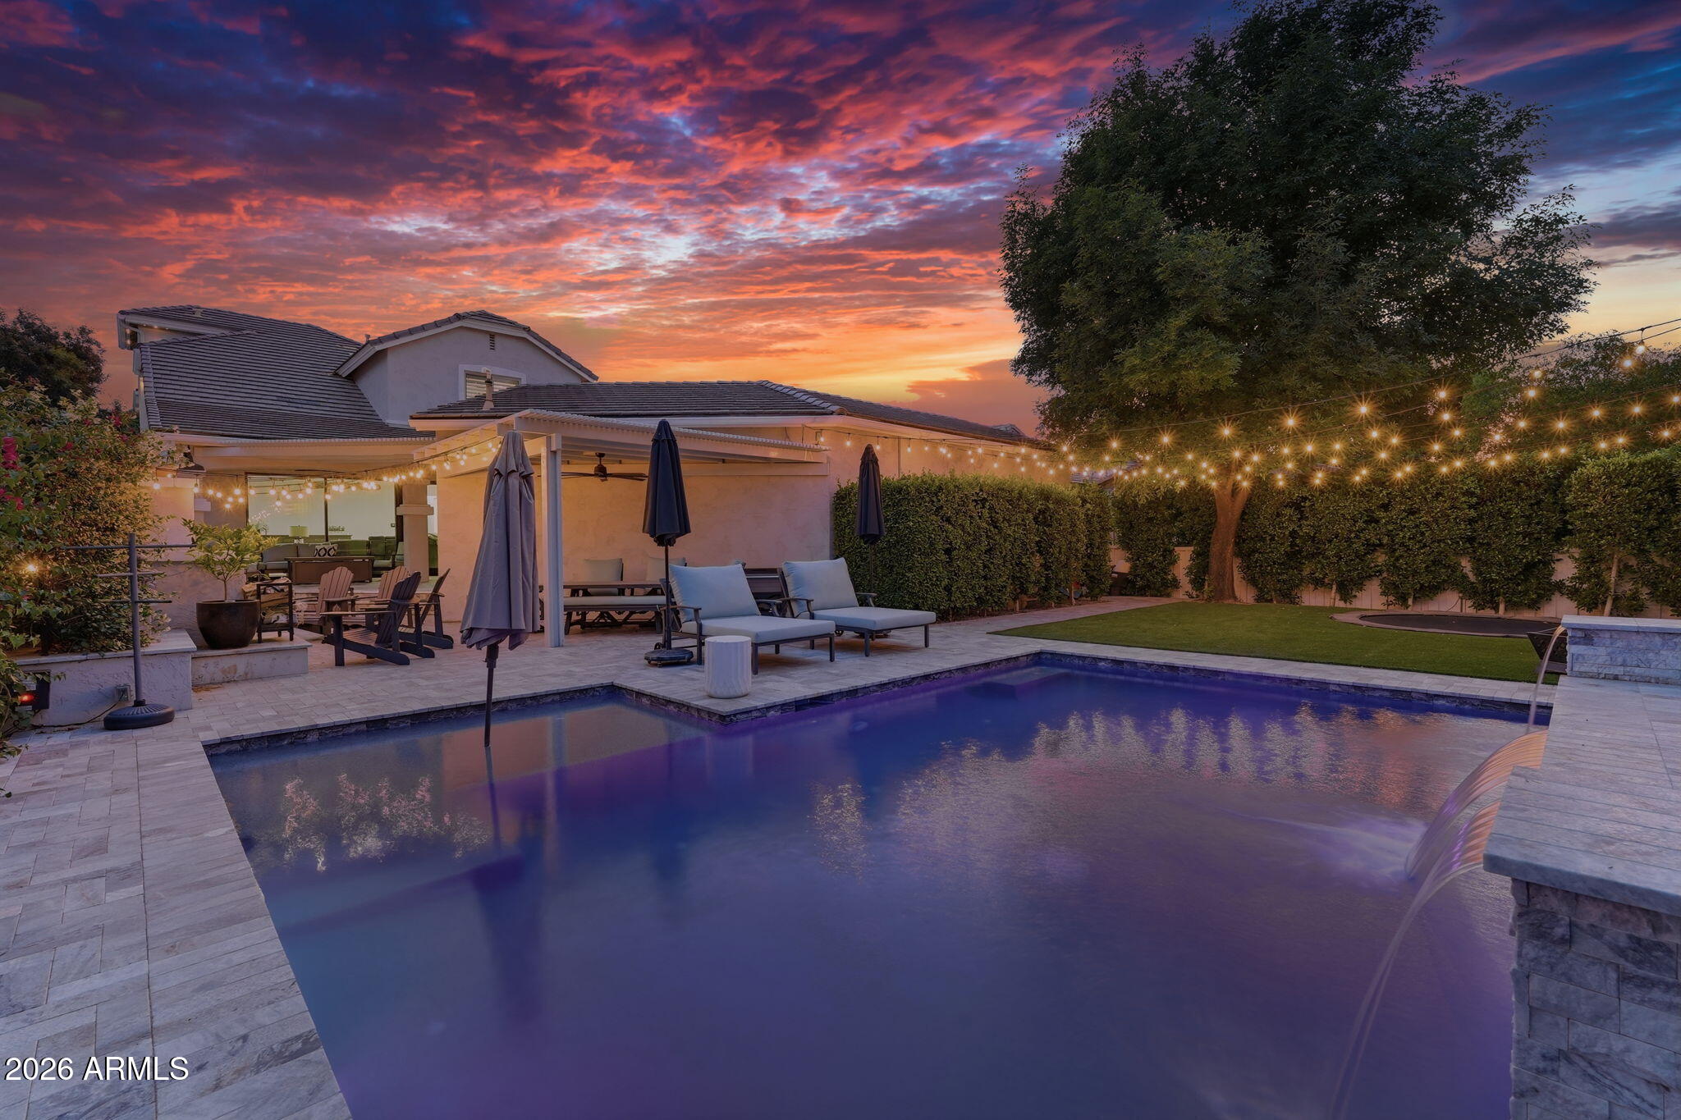
Backyard pool with a shallow tanning ledge, furnished patio, string lights, and a large shade tree.
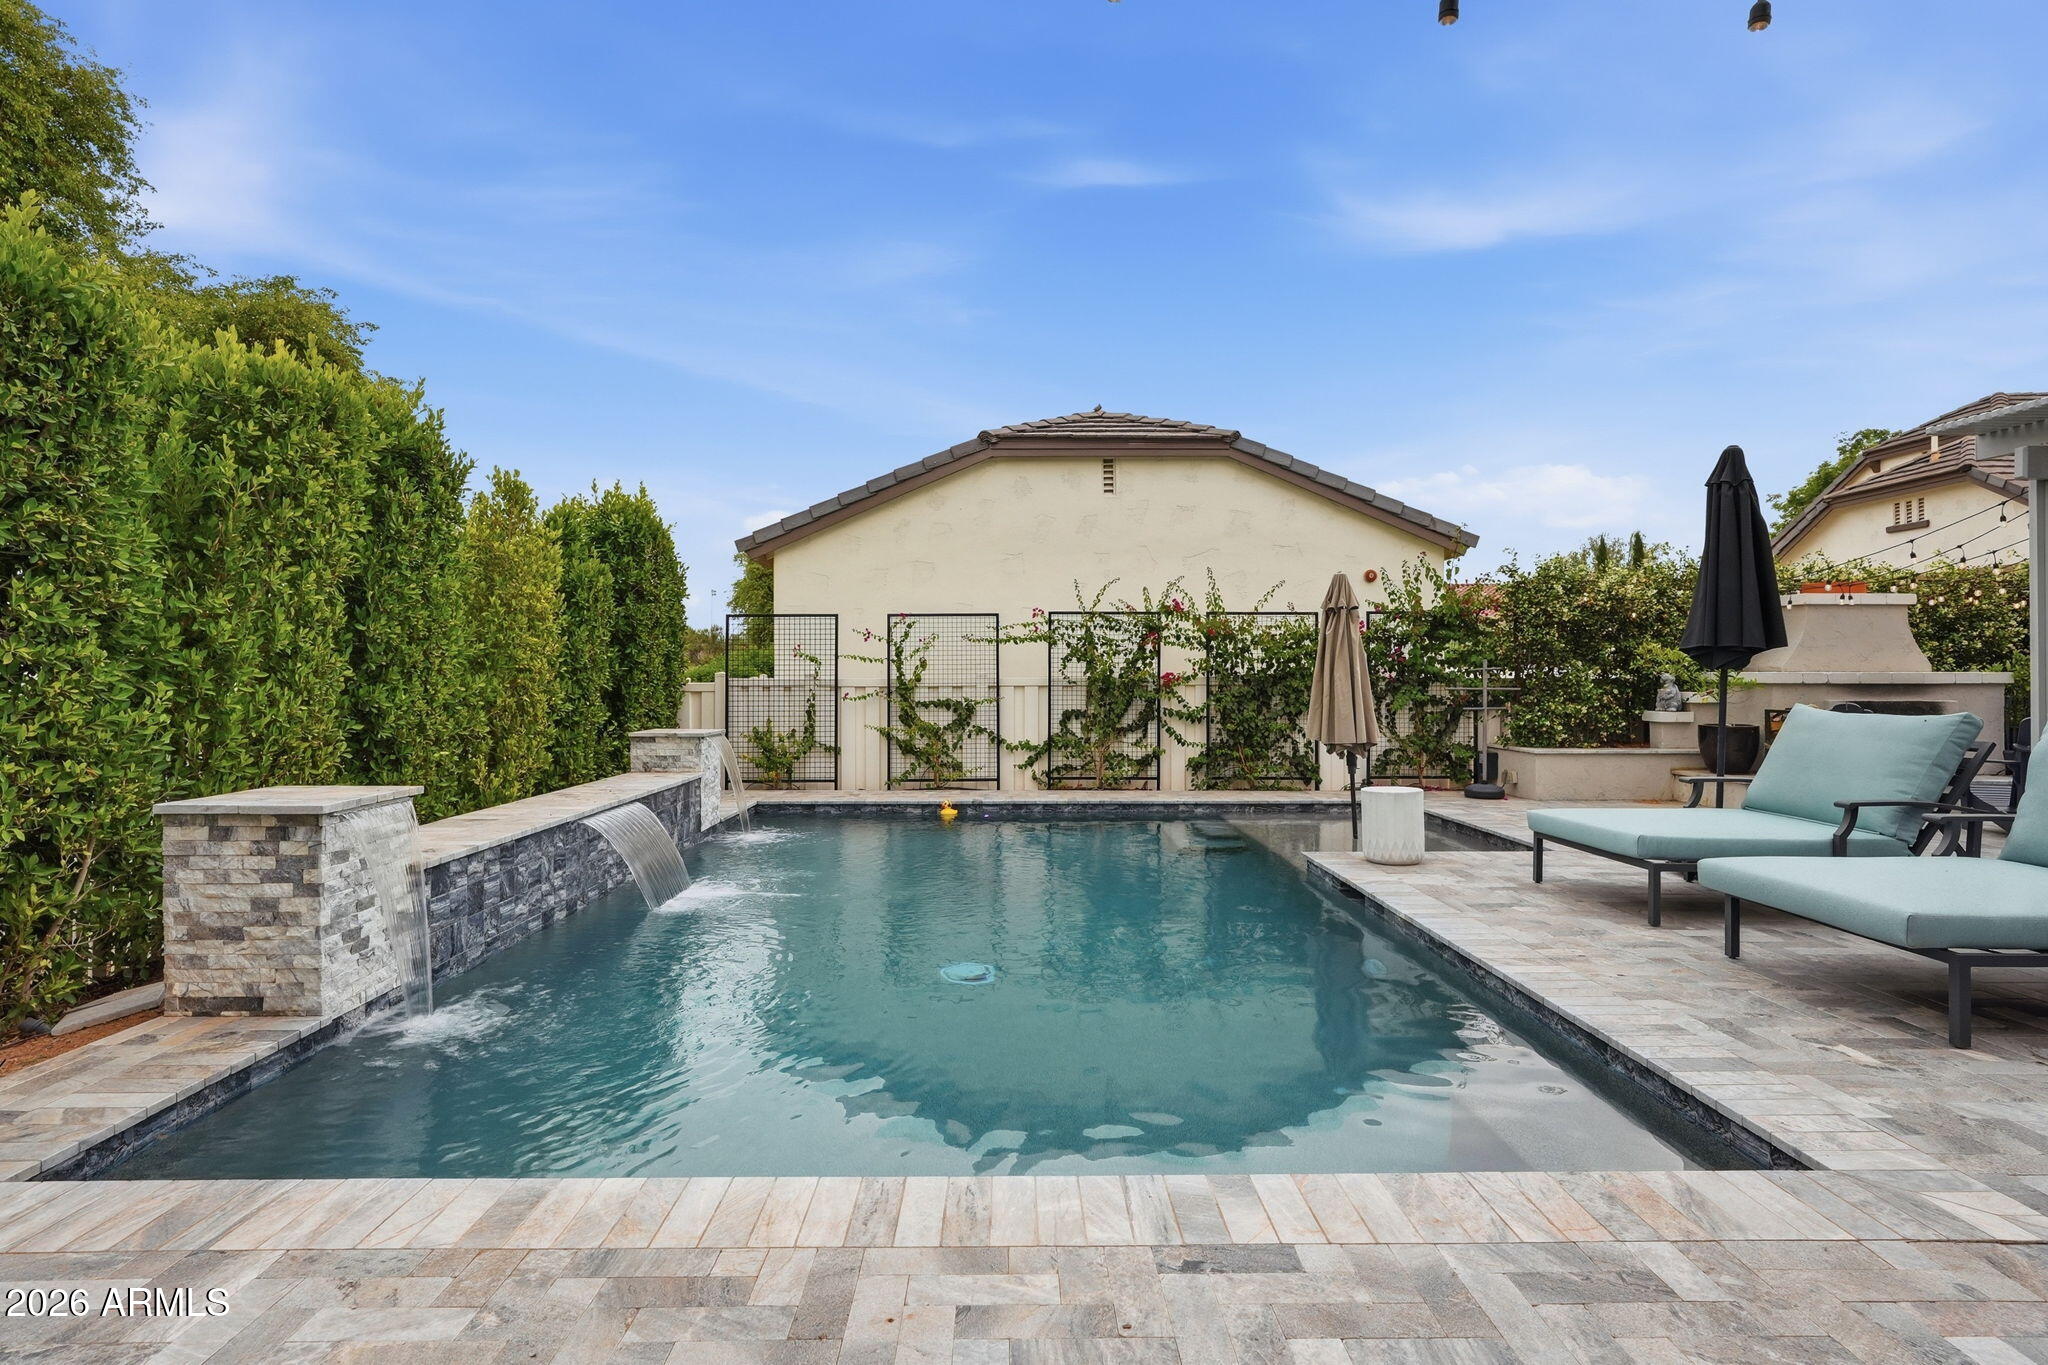
Backyard pool with cascading stone waterfalls, pale tile decking, and aqua lounge chairs.
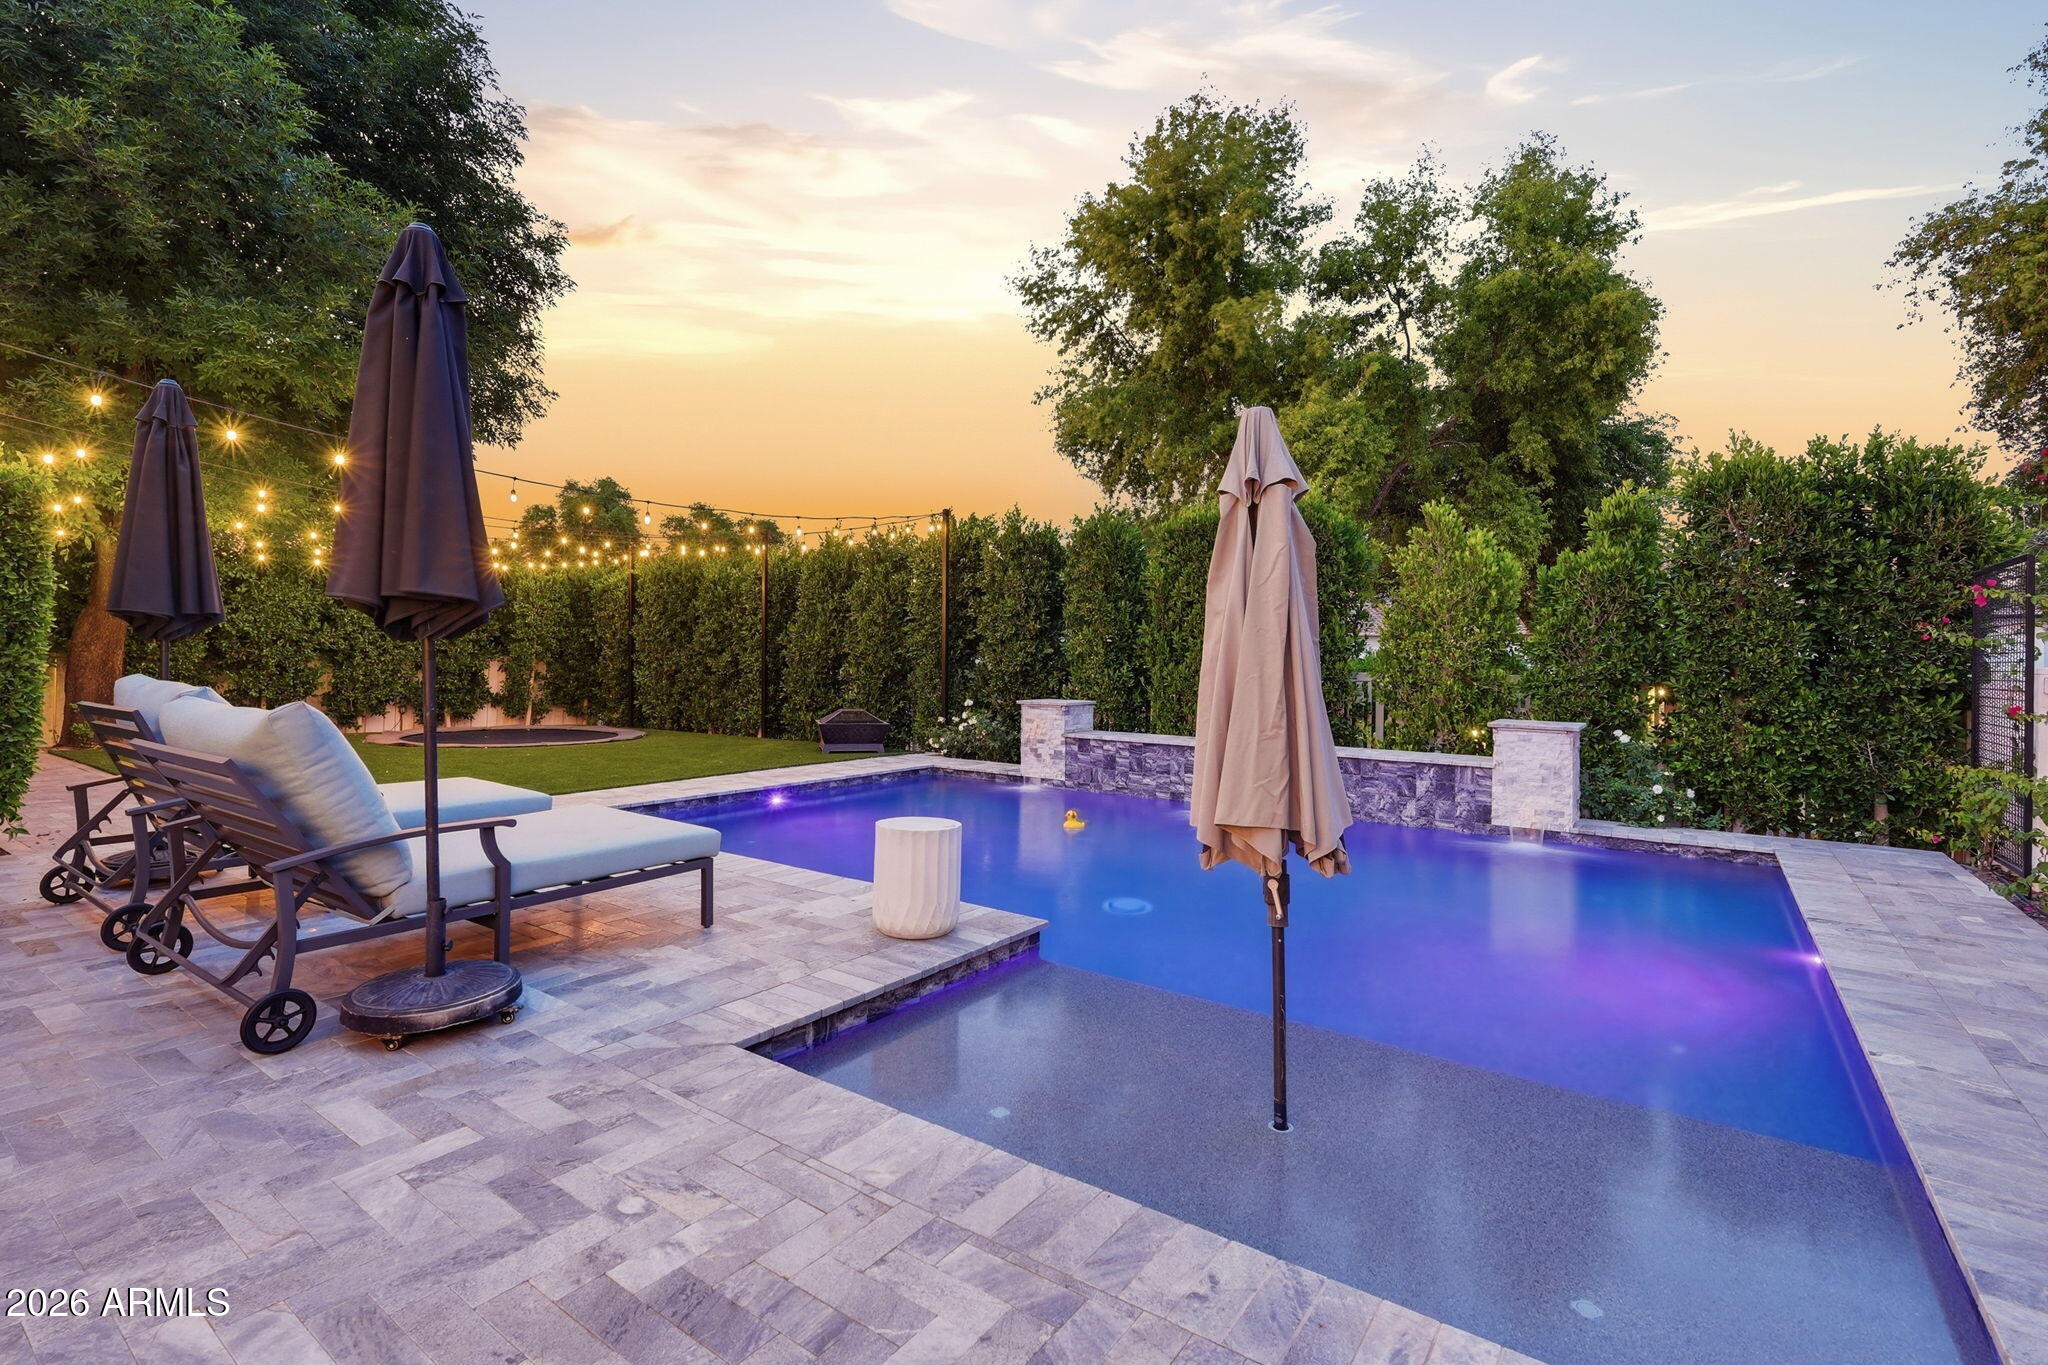
Backyard pool with a shallow tanning ledge, glowing blue lights, and string lights at dusk.
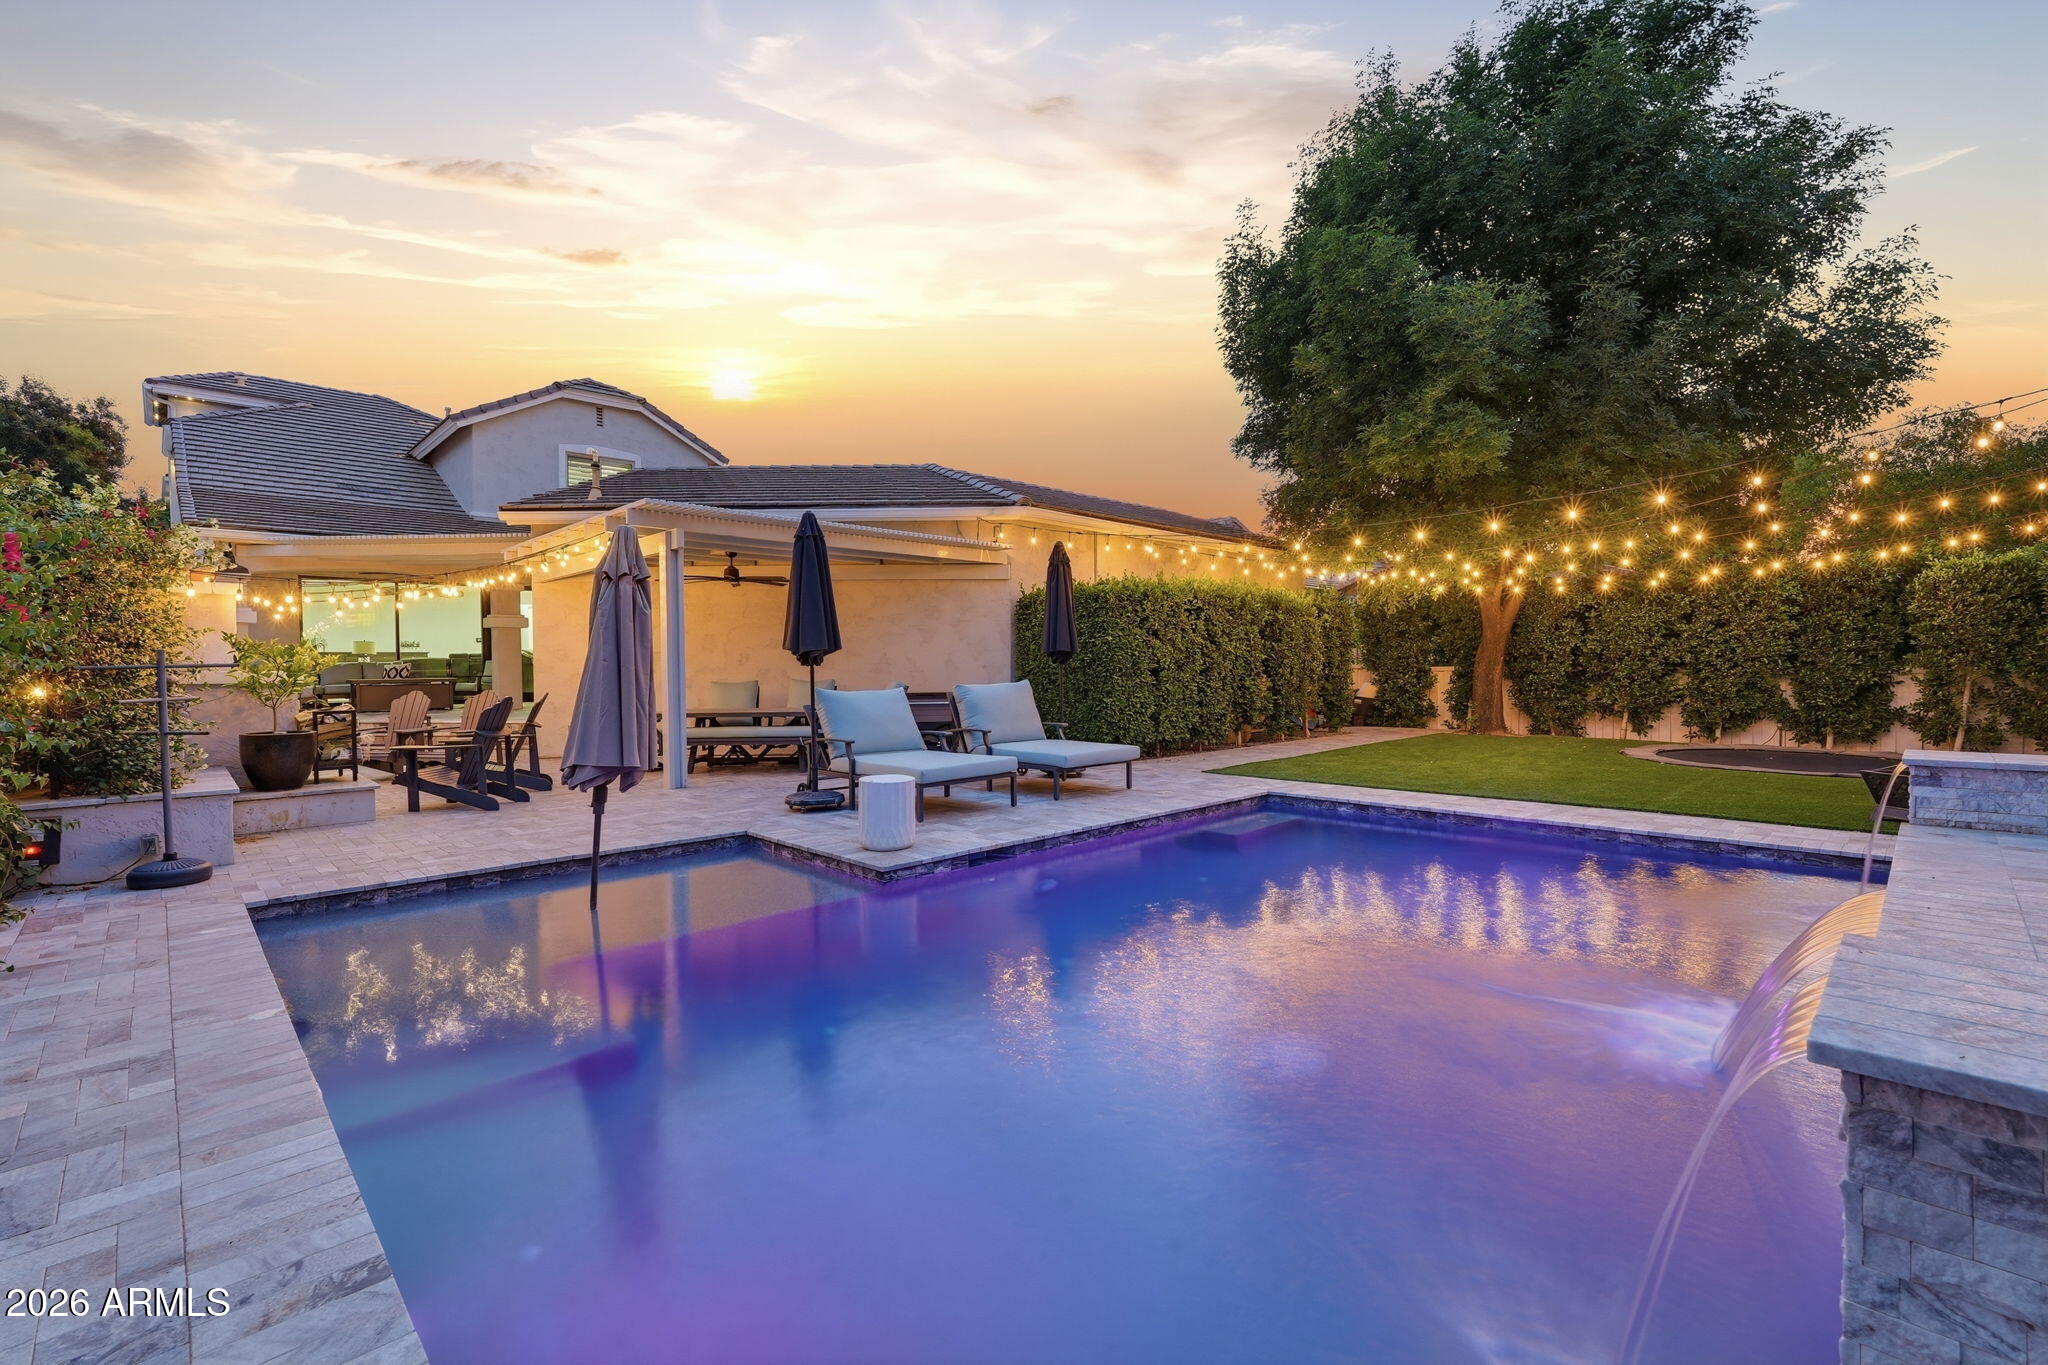
Backyard swimming pool with a stone waterfall, lounge chairs, and string lights at sunset.
Covered backyard patio with pergola, paver flooring, lounge seating, and glowing string lights at dusk.
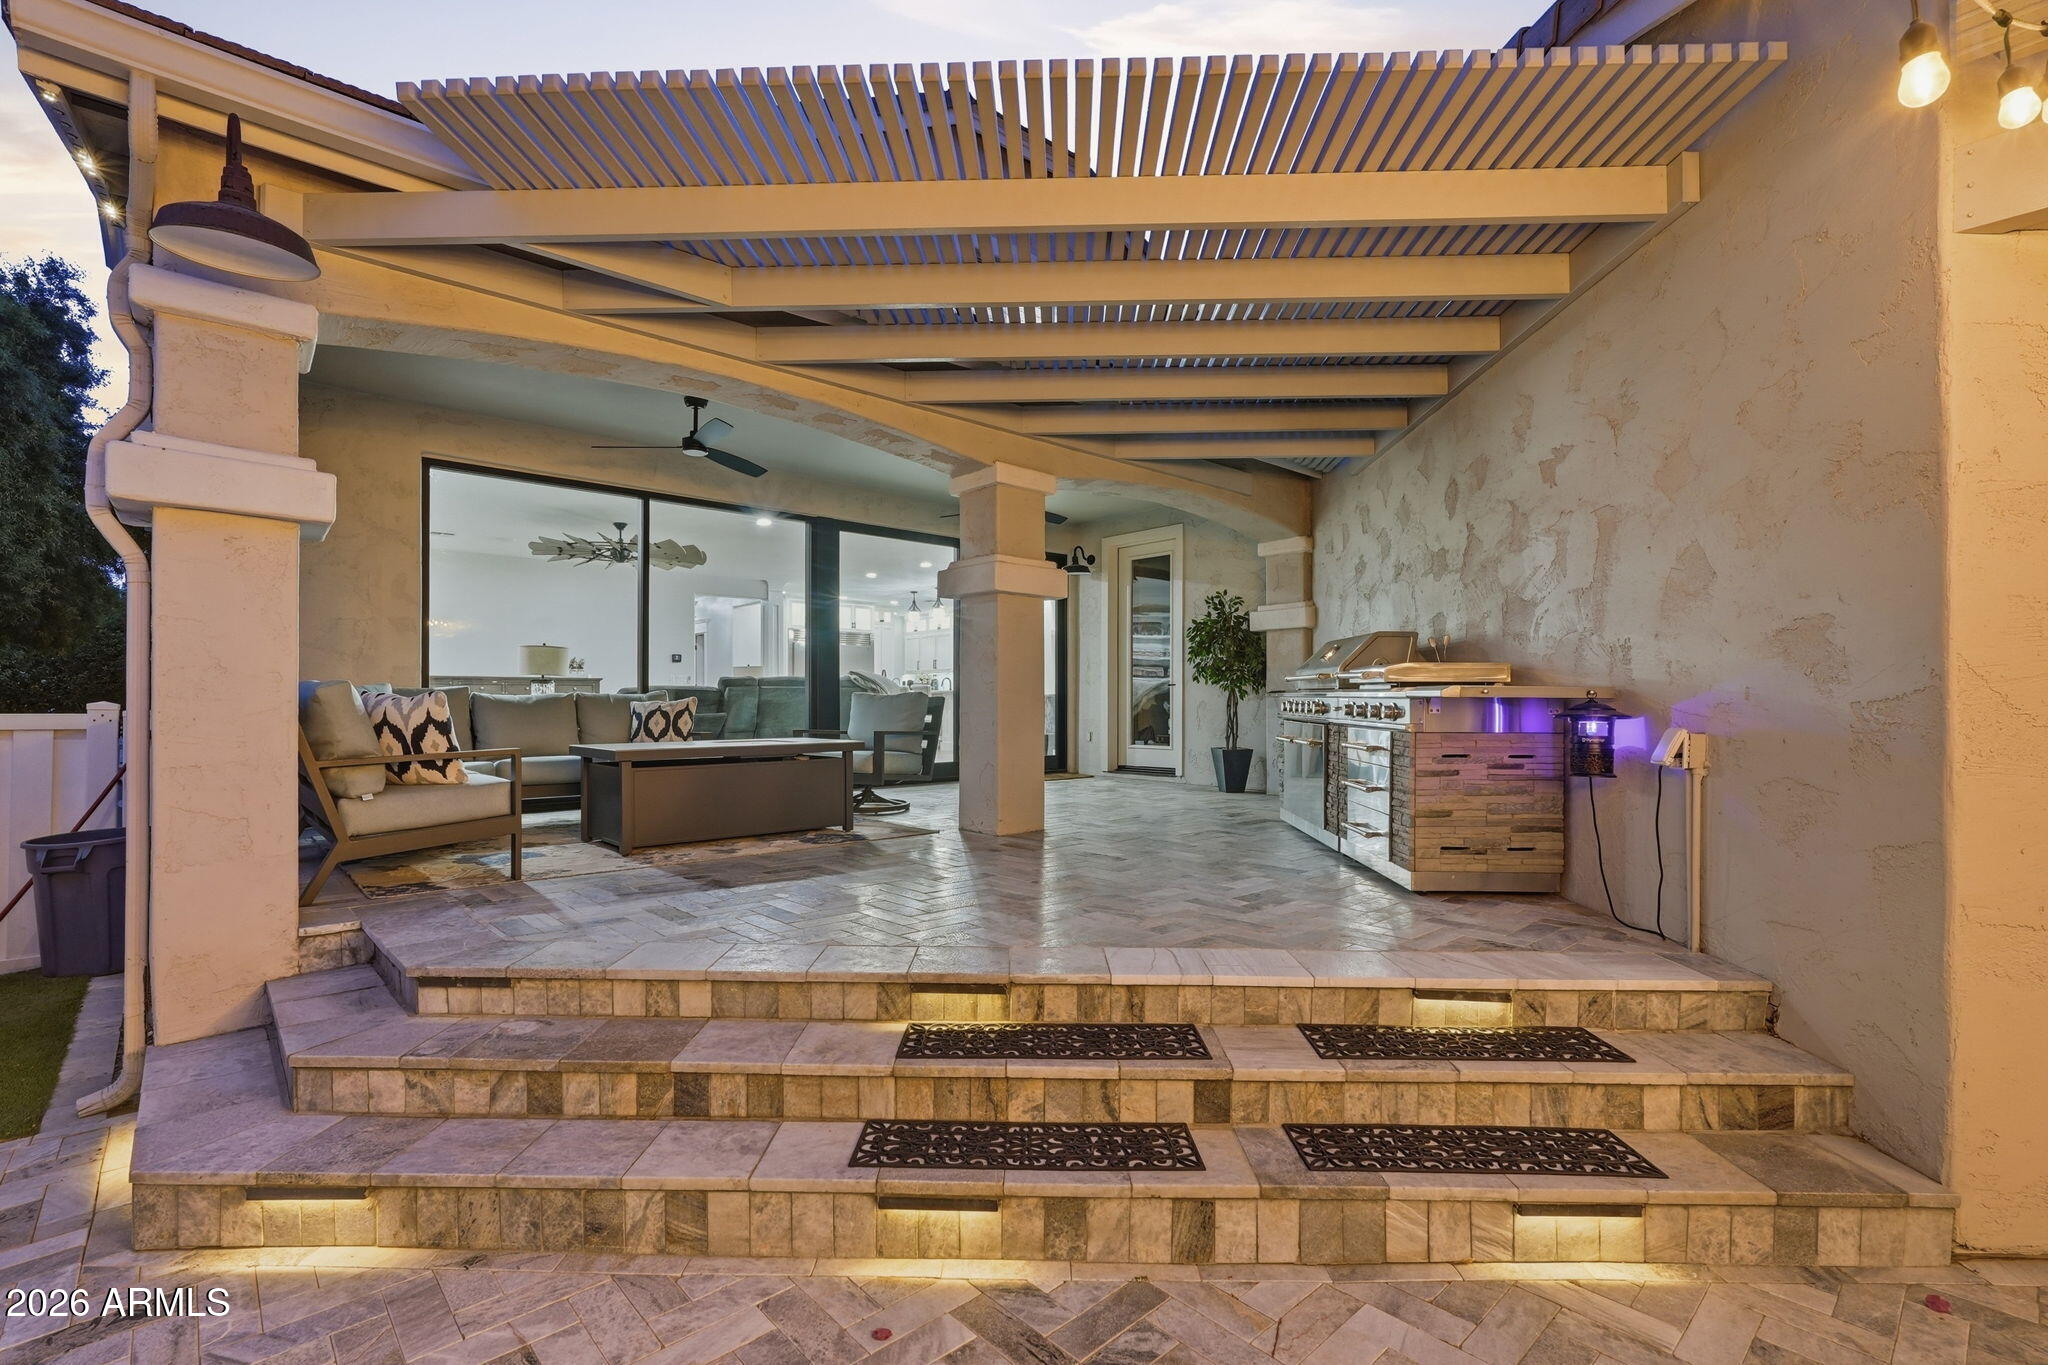
Covered patio with pergola, illuminated tiled steps, lounge seating, and a built-in outdoor grill.
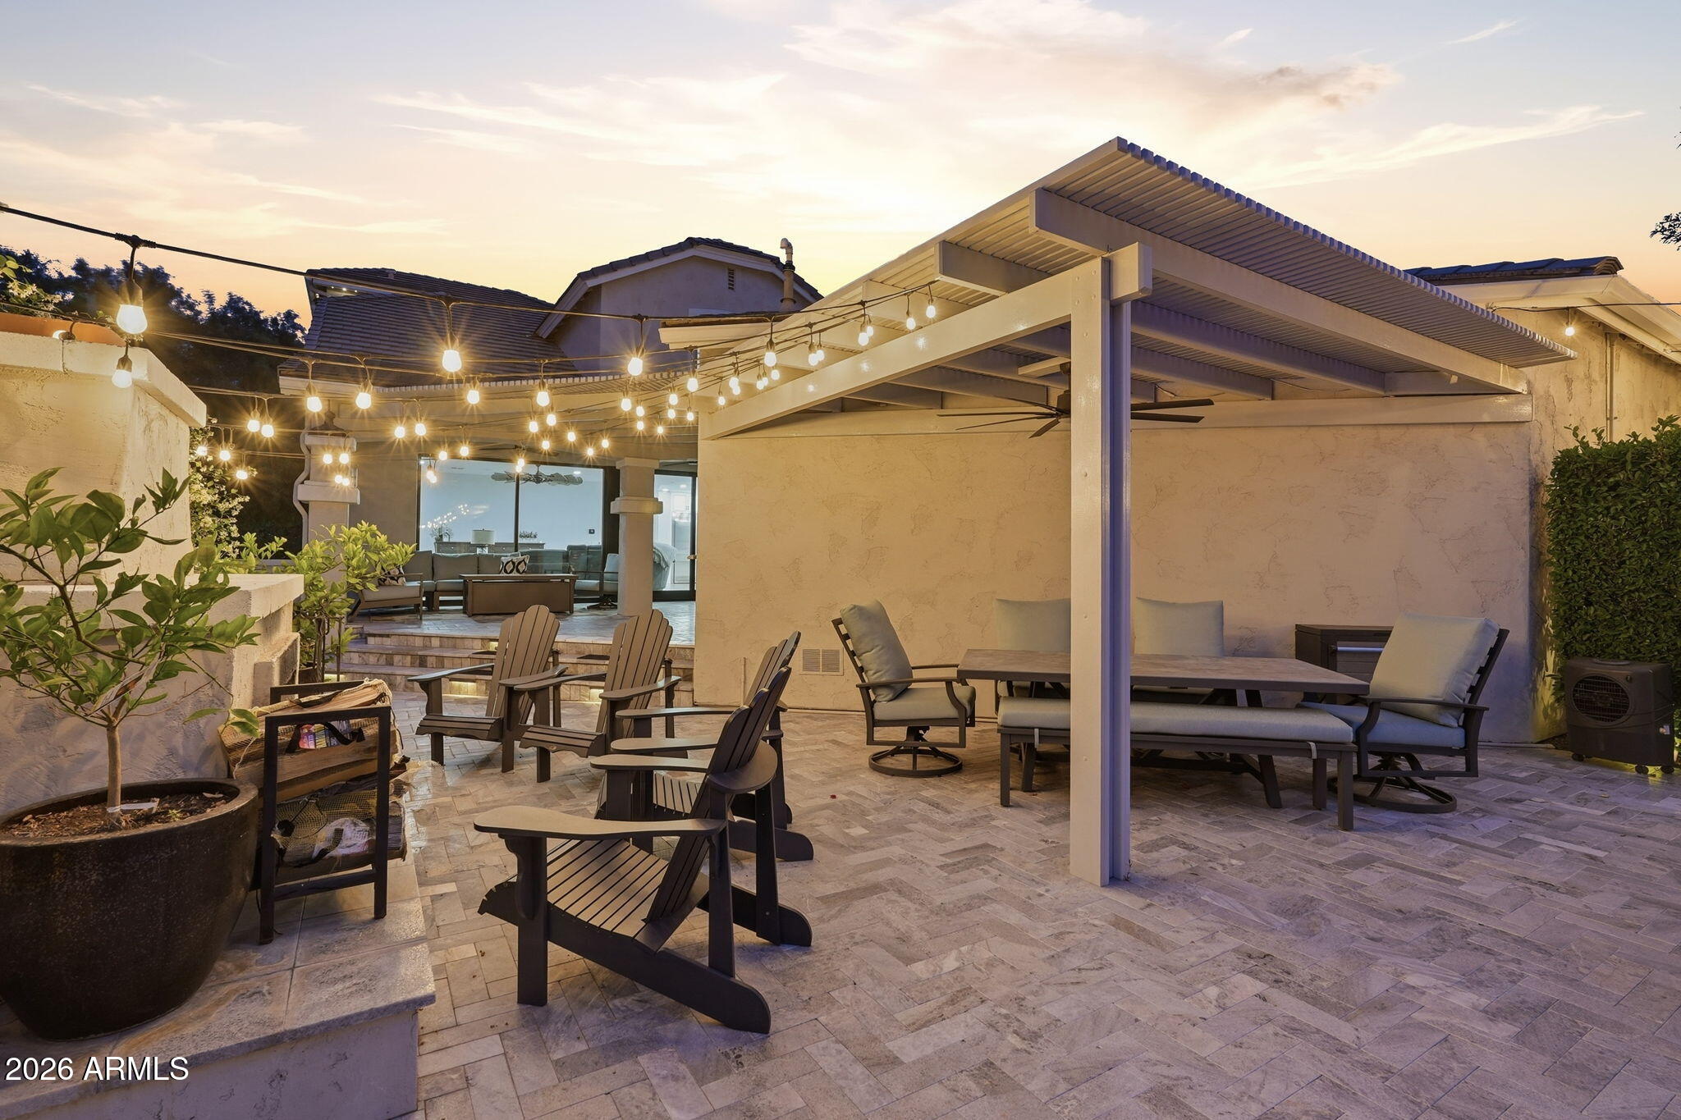
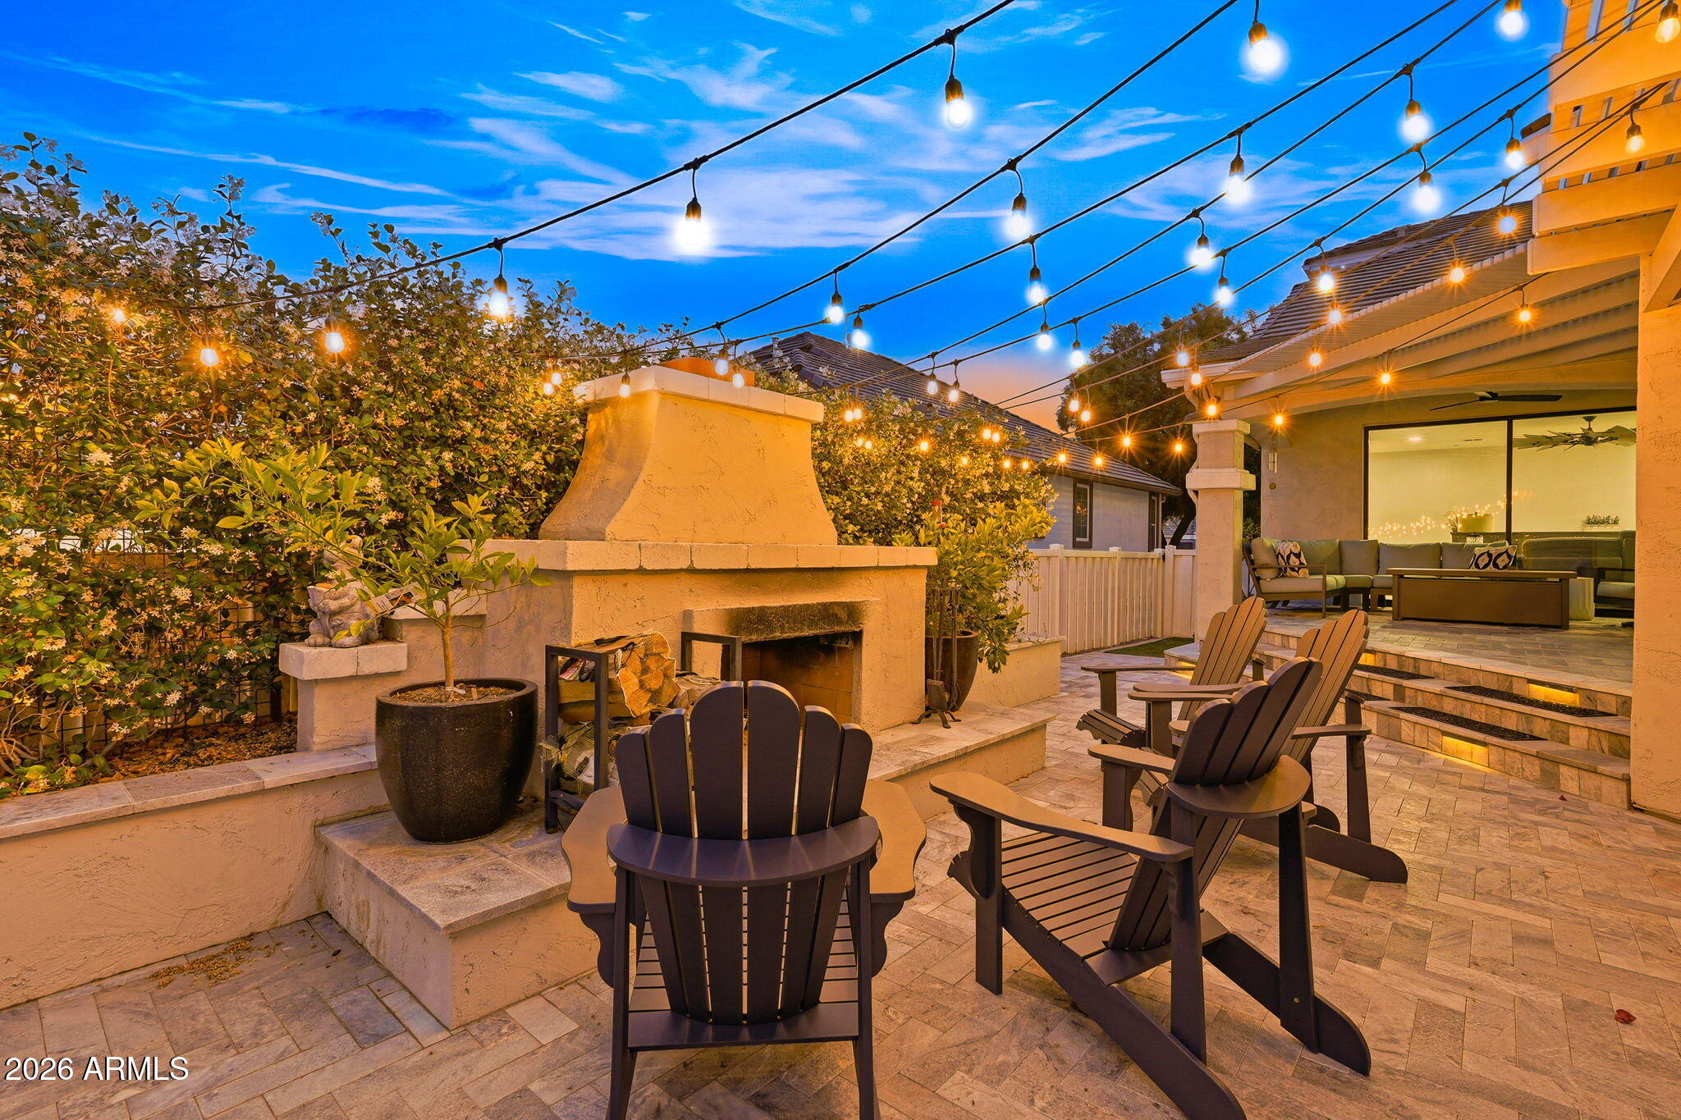
Furnished backyard patio with a stucco fireplace, Adirondack chairs, and glowing string lights at dusk.
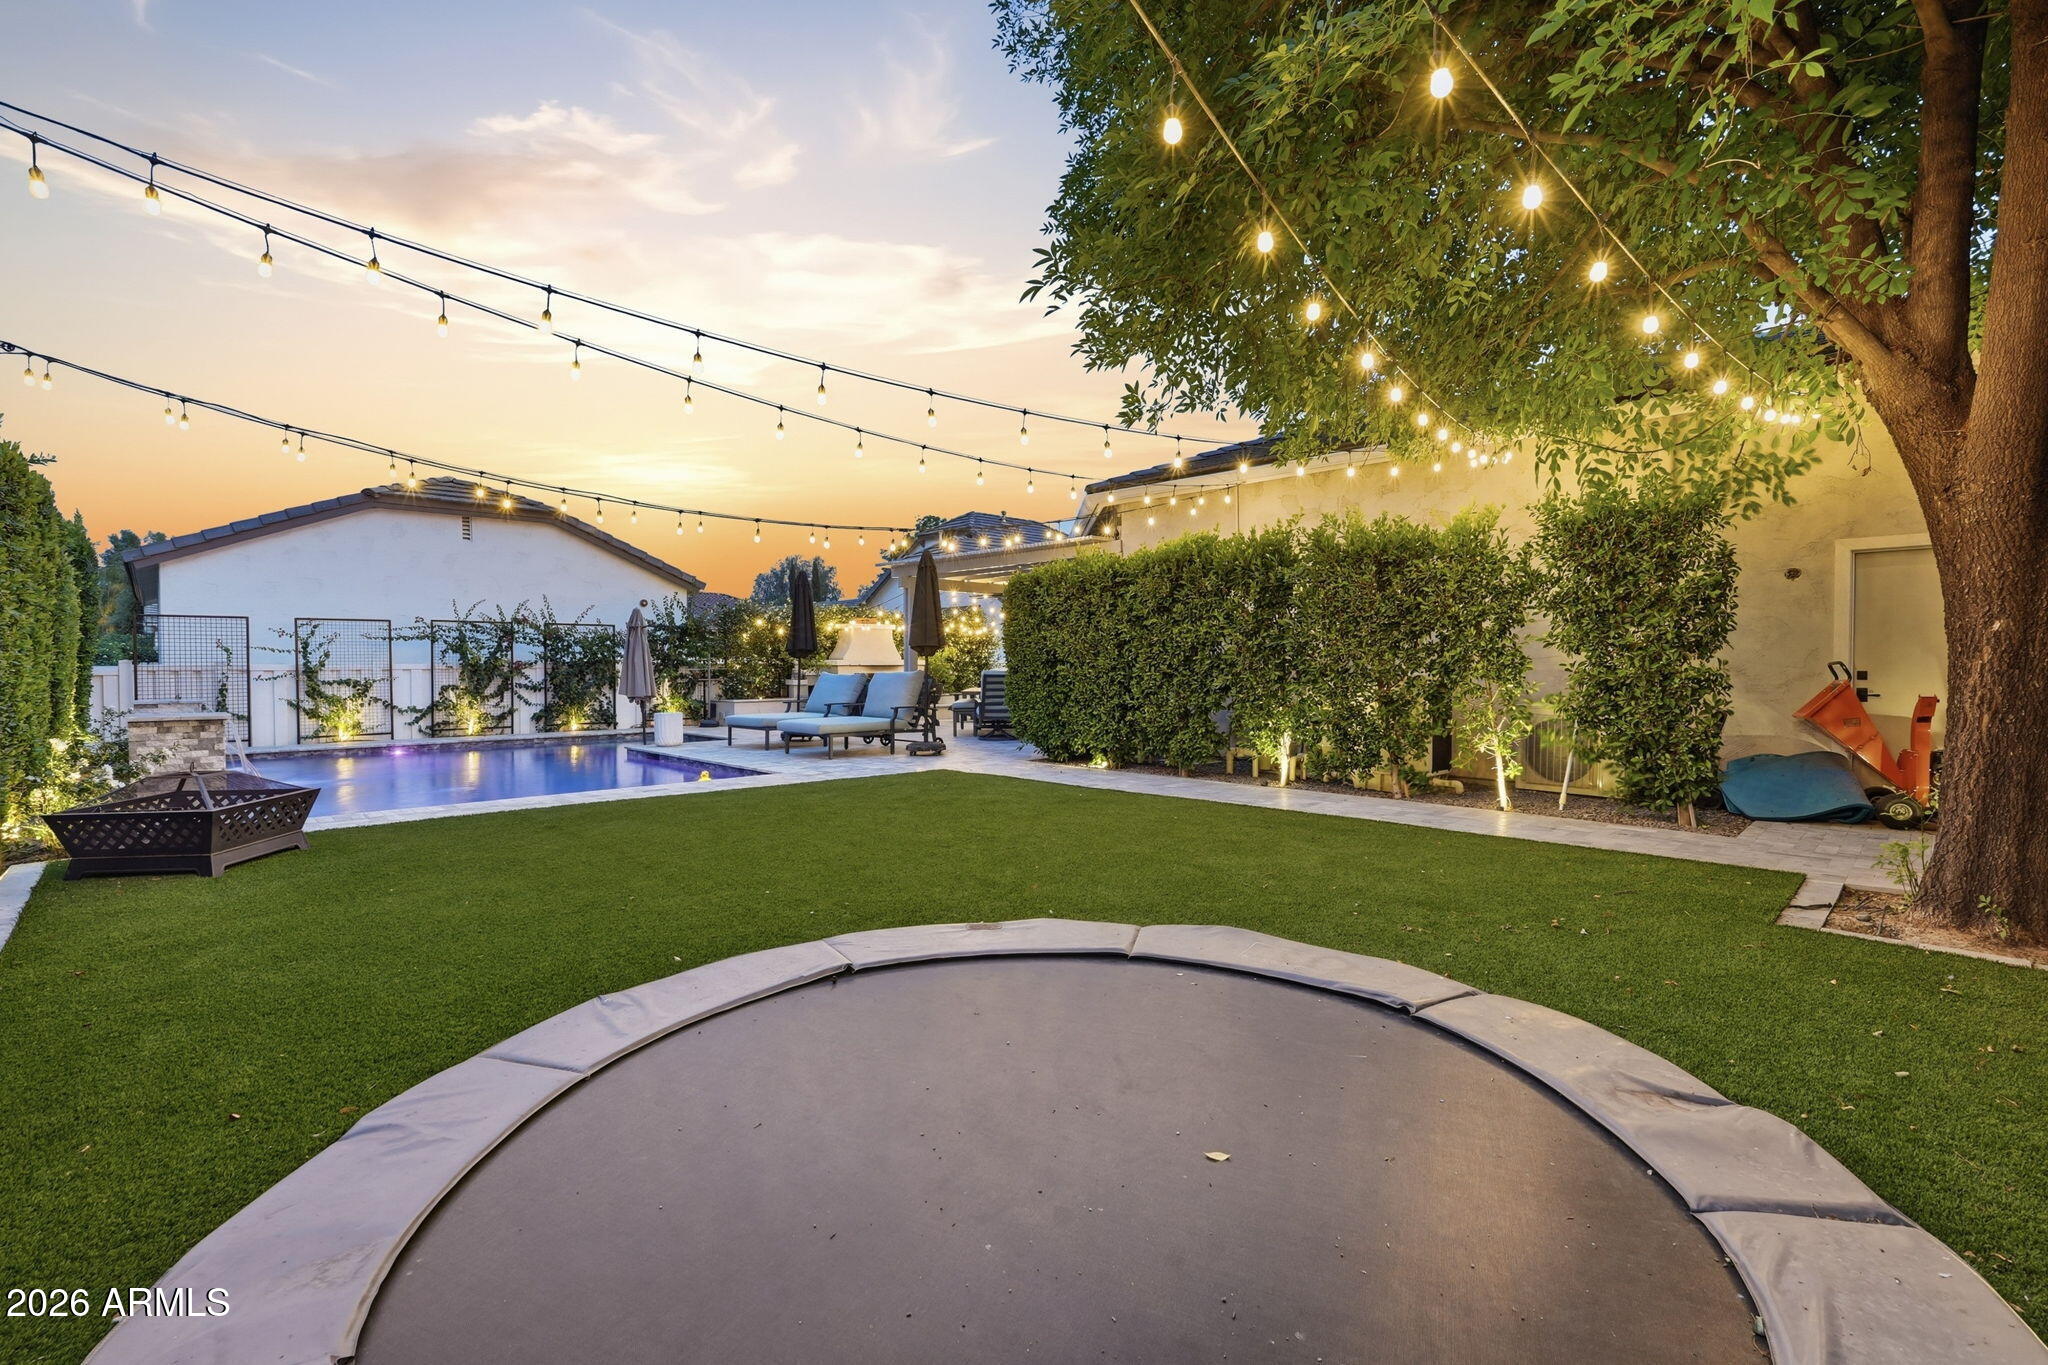
Backyard pool and trampoline beneath string lights at dusk, surrounded by lawn and mature landscaping.
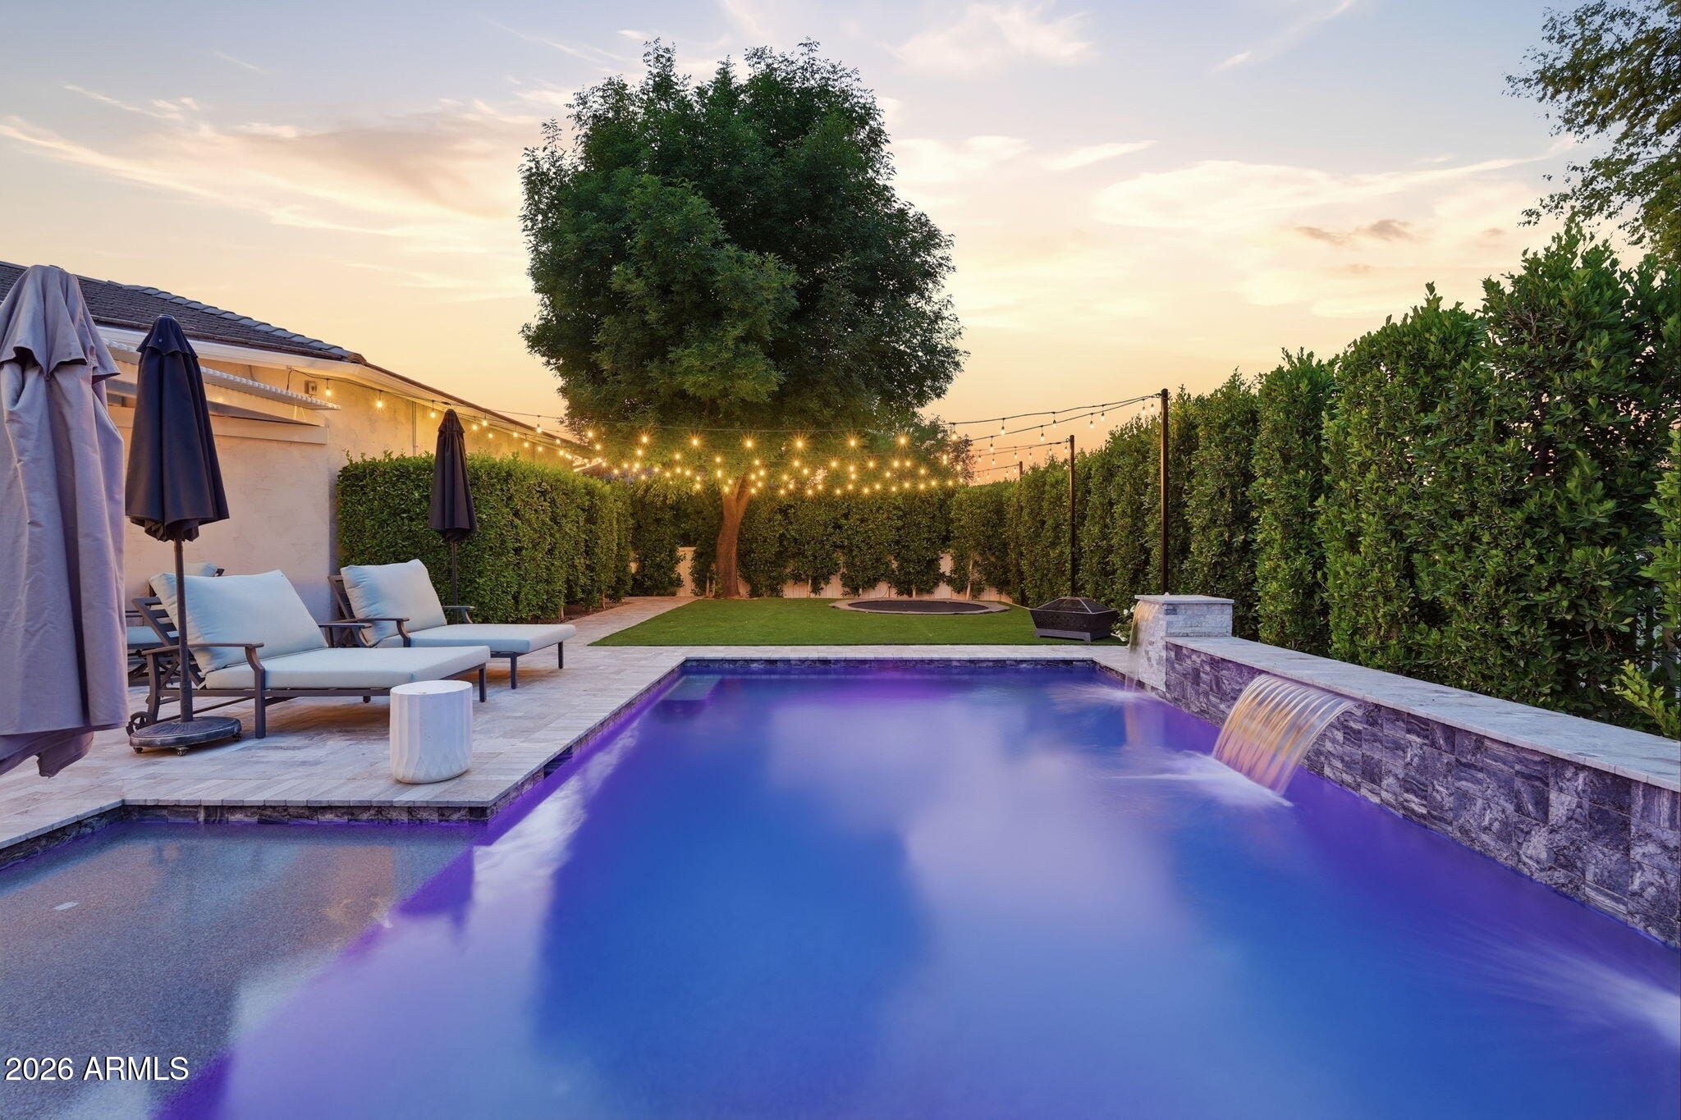
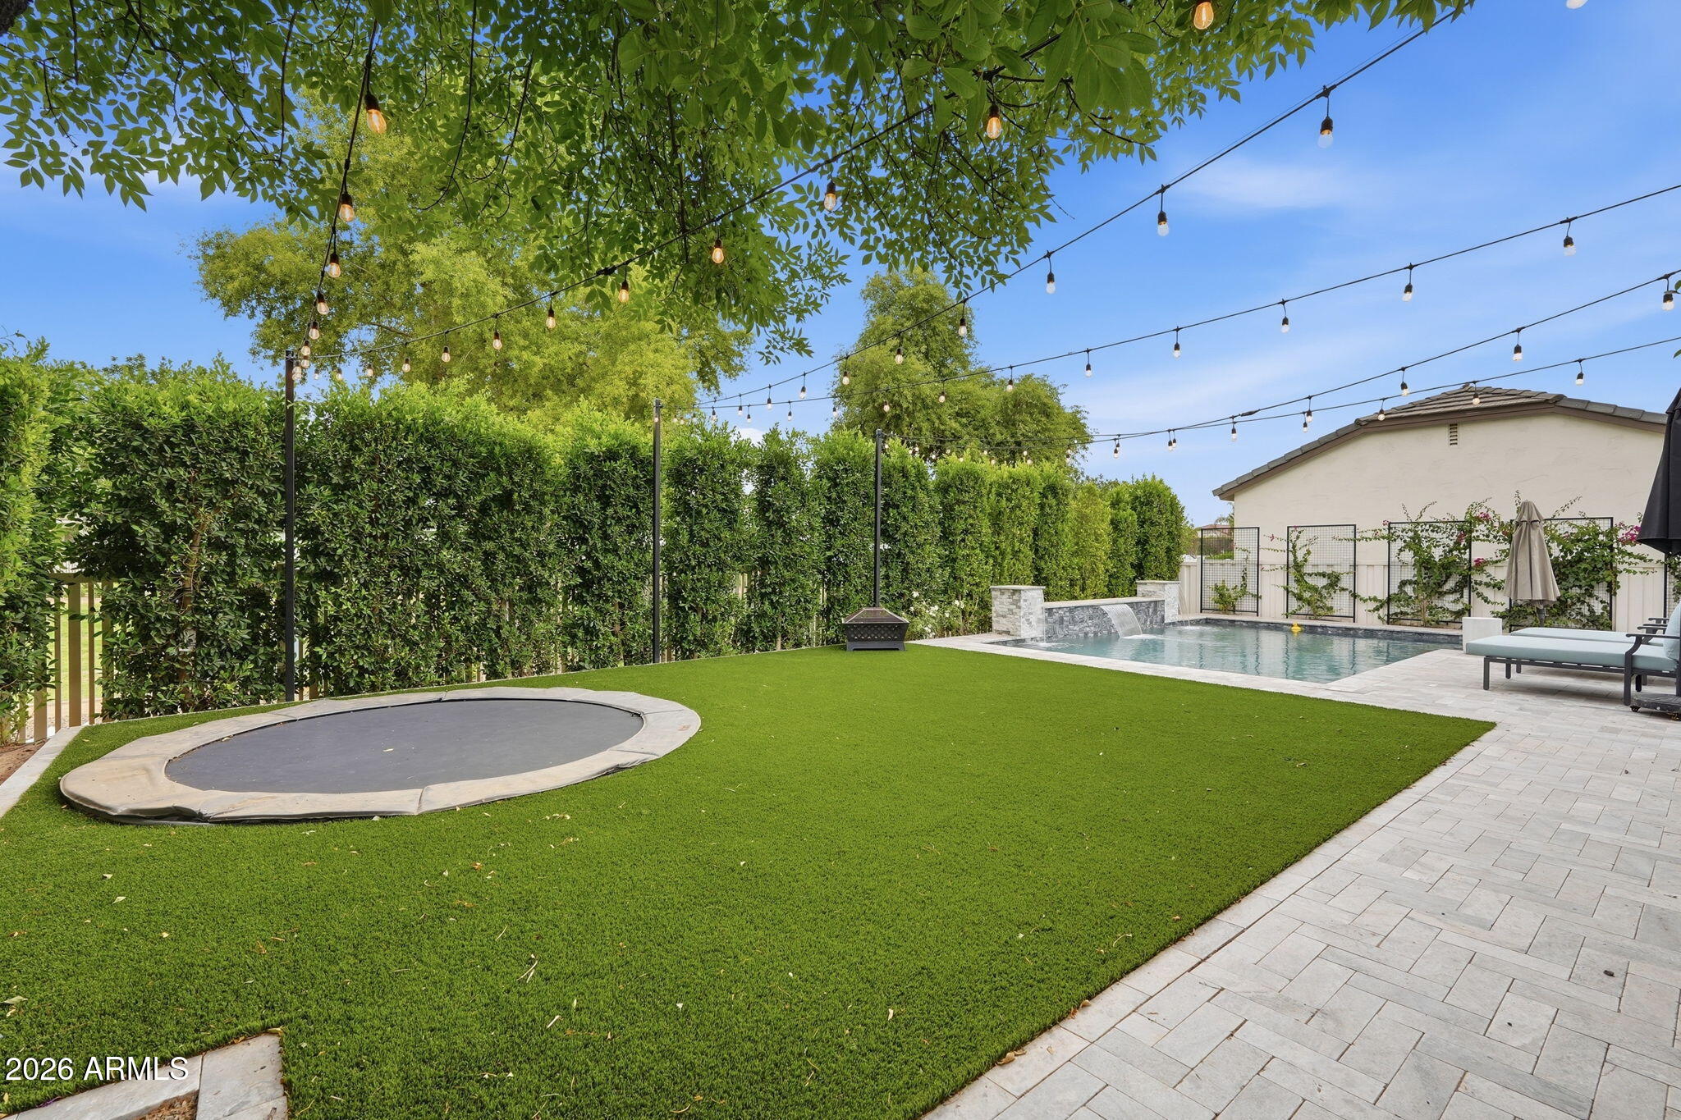
Backyard pool and waterfall beside artificial turf, a circular trampoline, and string lights.
Backyard pool at dusk with outdoor lounge seating and glowing string lights.
Backyard pool with a stone waterfall, lounge chairs, and string lights at sunset.
Backyard swimming pool and furnished patio beneath string lights at sunset.
Two-story stucco home with a covered porch and geometric stone driveway beneath a vivid sunset sky.
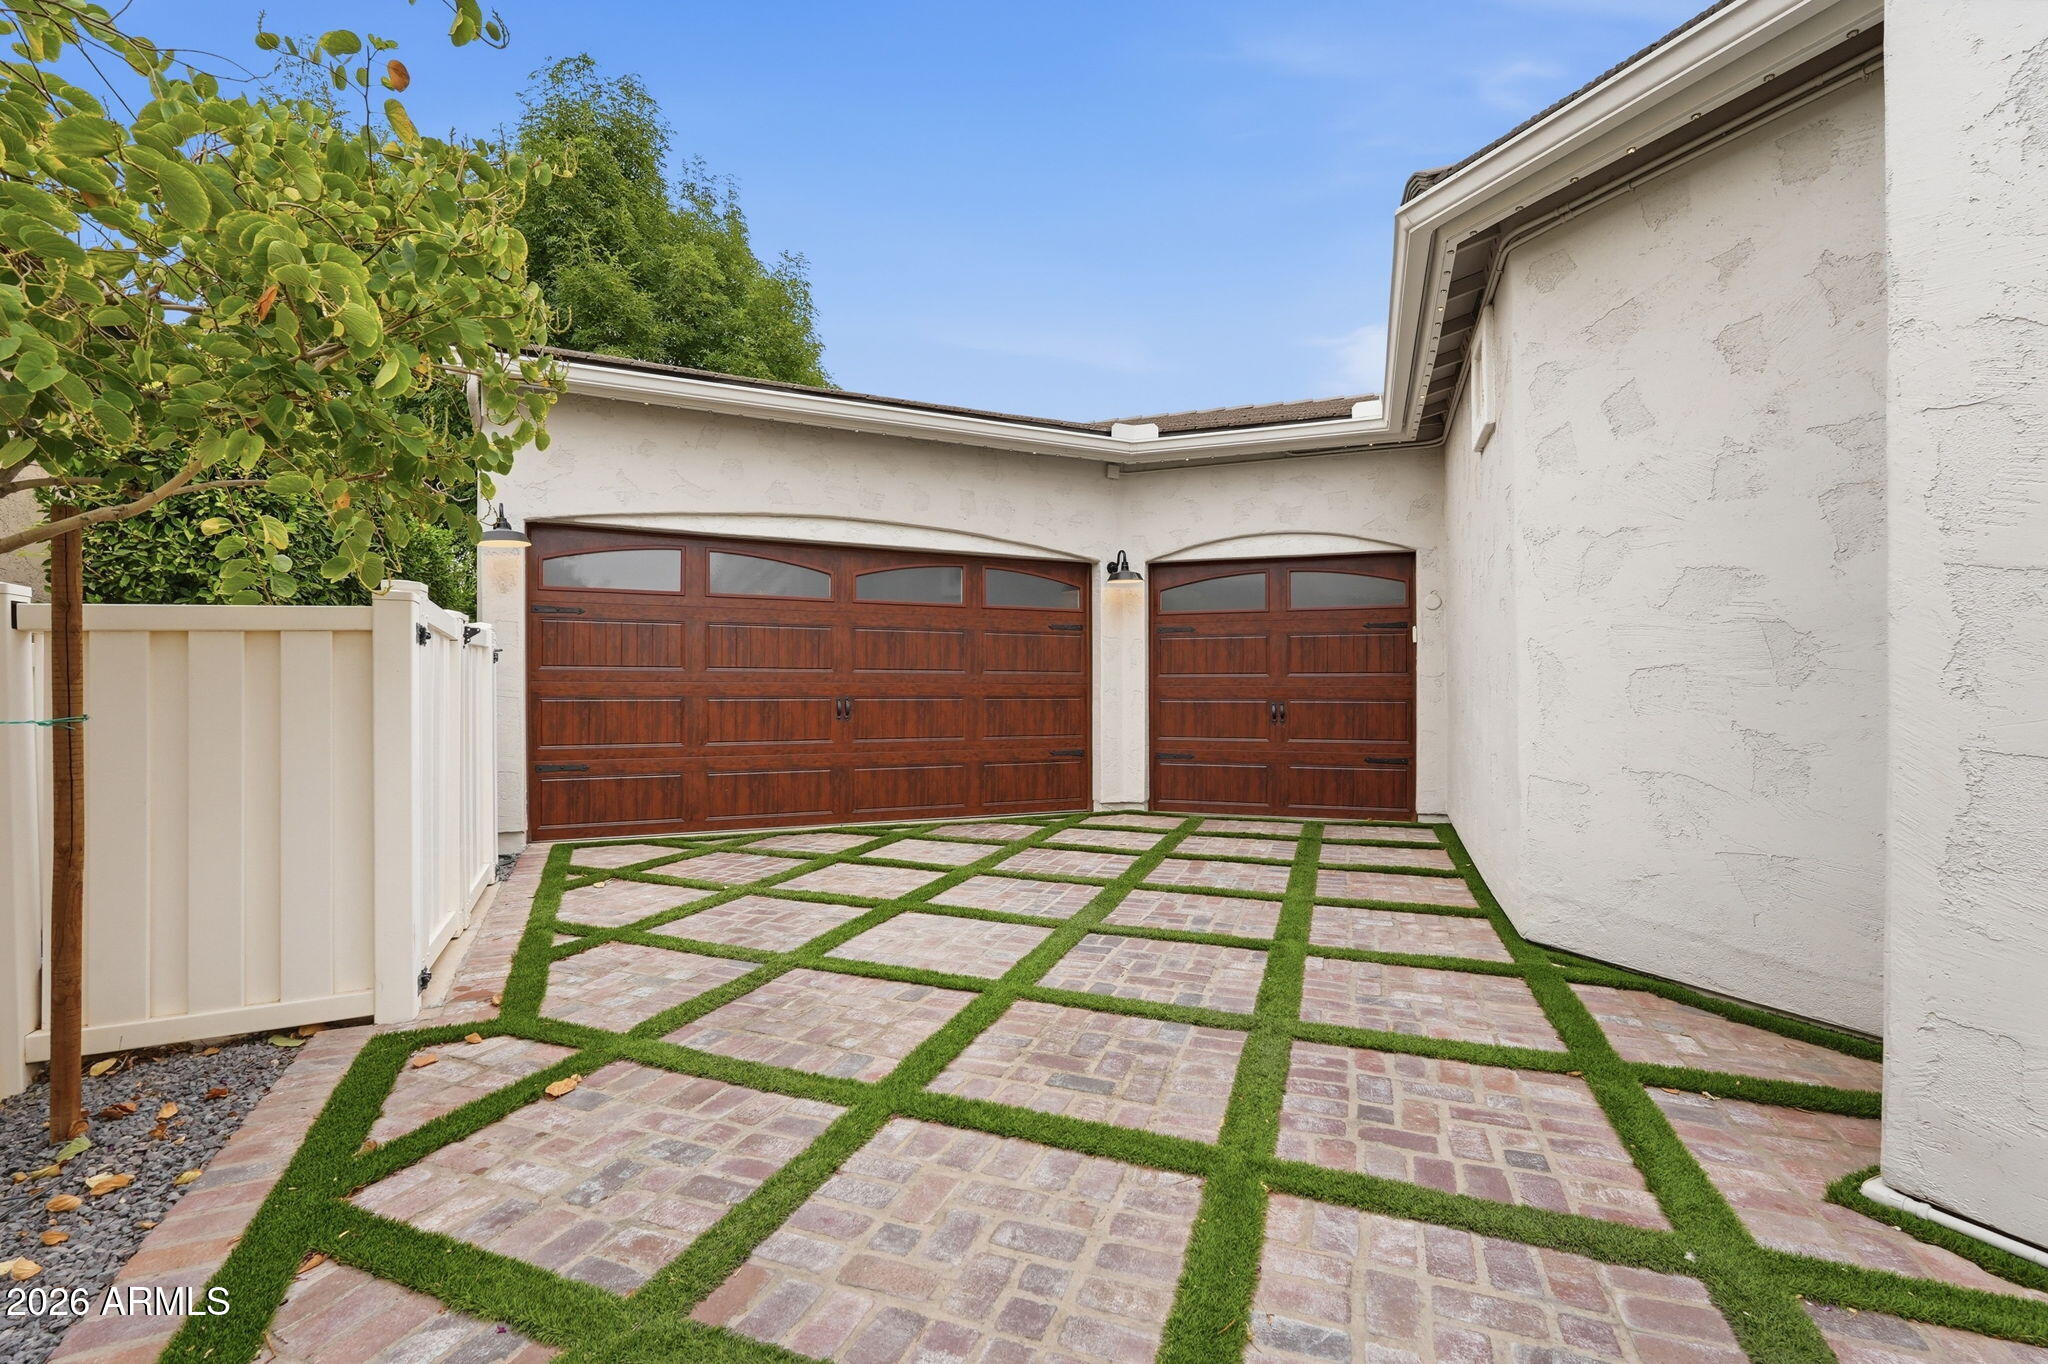
Home courtyard with two wood garage doors and a brick driveway patterned with strips of grass.
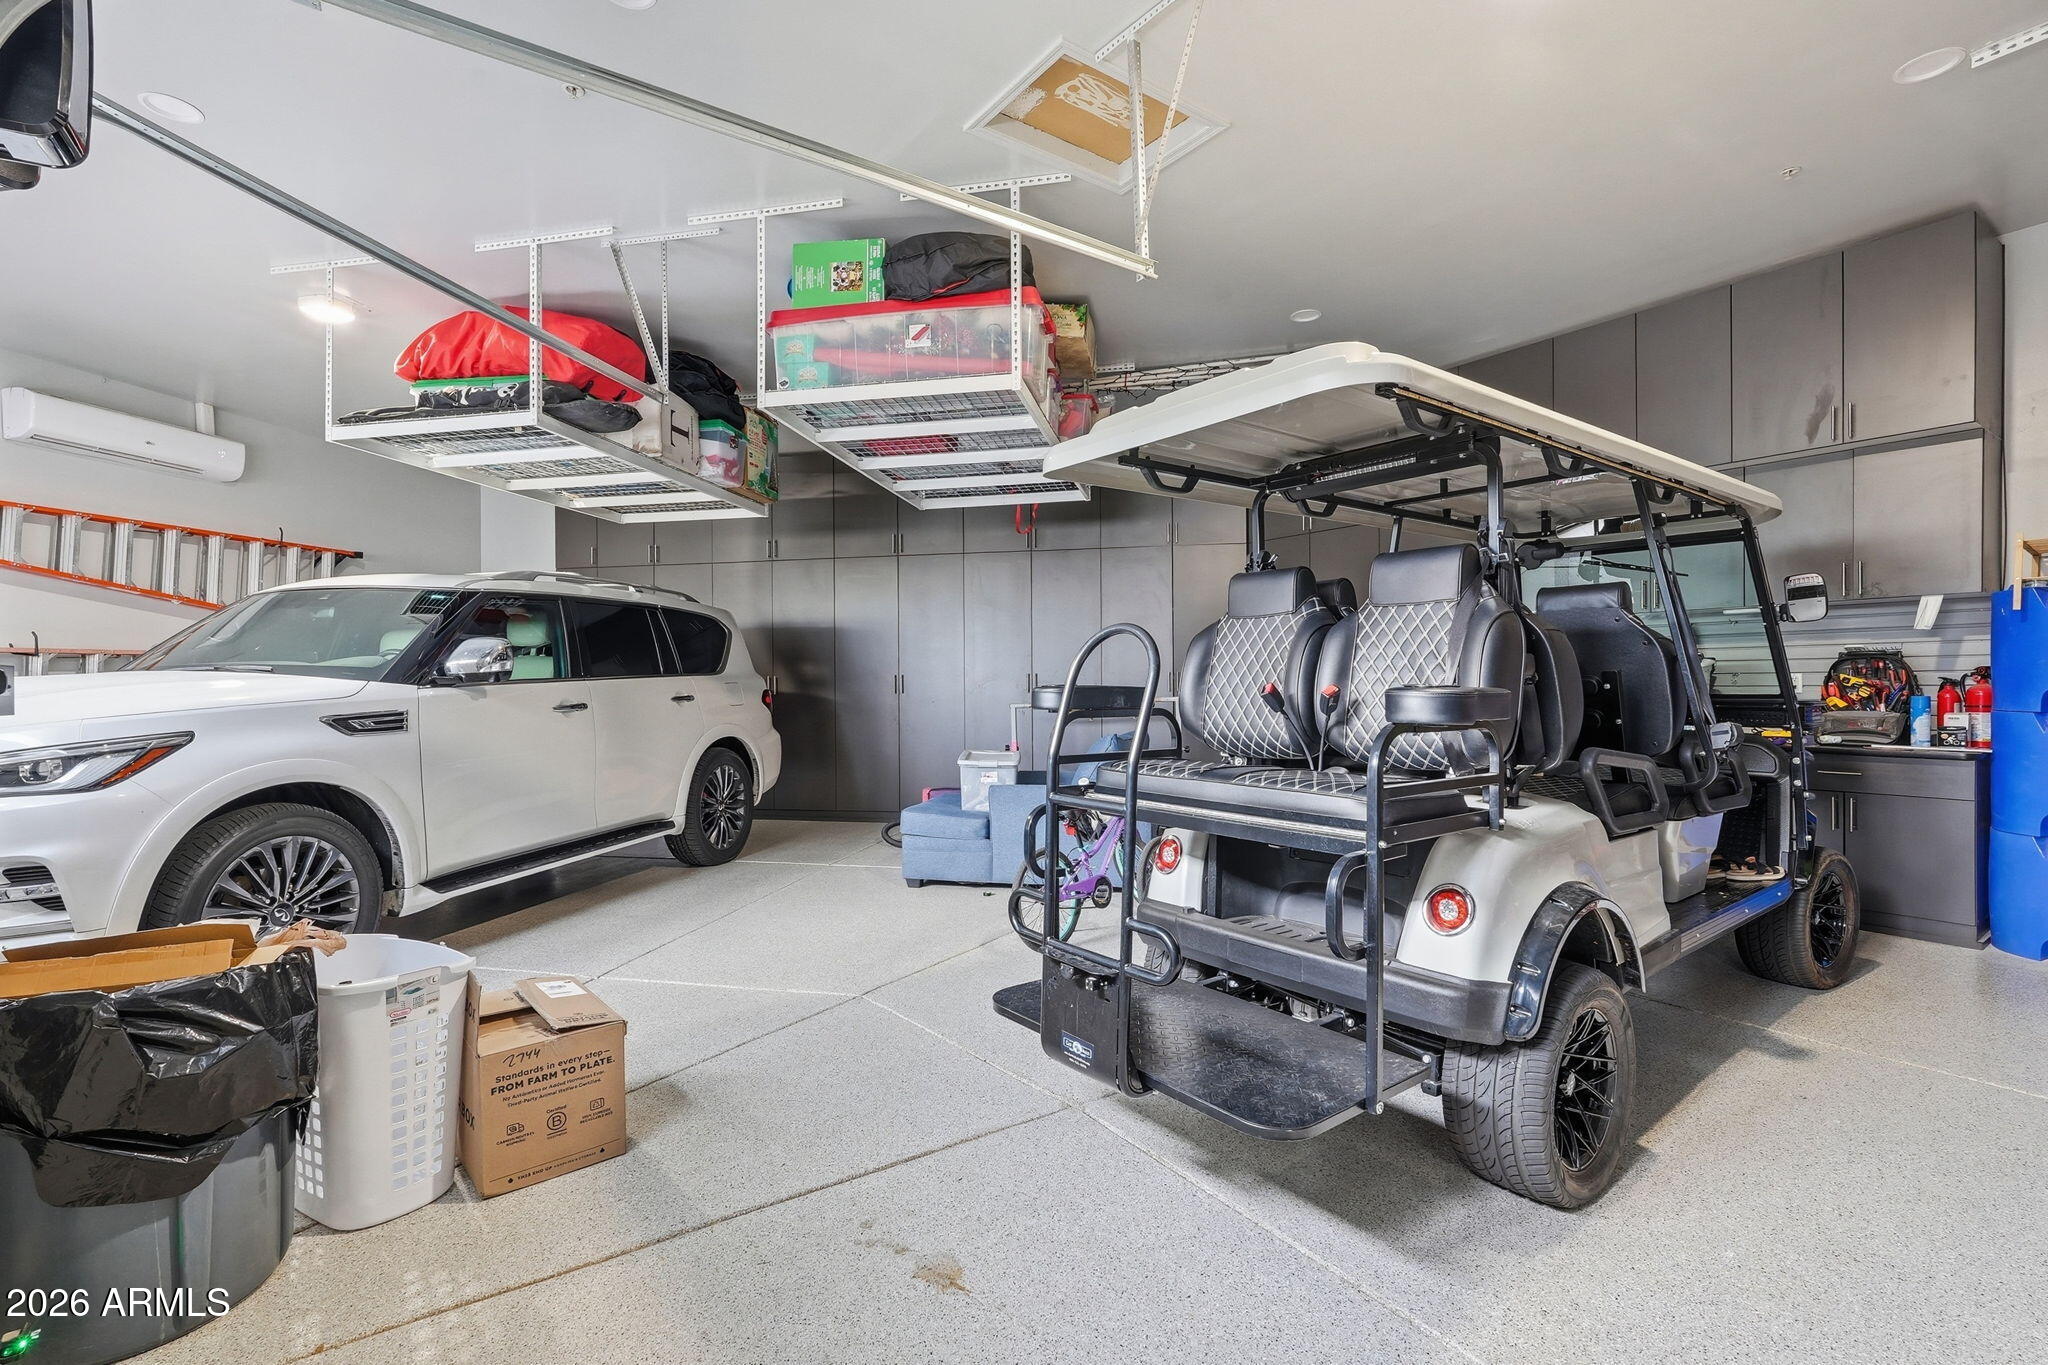
Garage with gray cabinets, overhead storage racks, a white SUV, and a six-seat golf cart.
Aerial view of homes beside a greenbelt, with swimming pools and distant mountains.
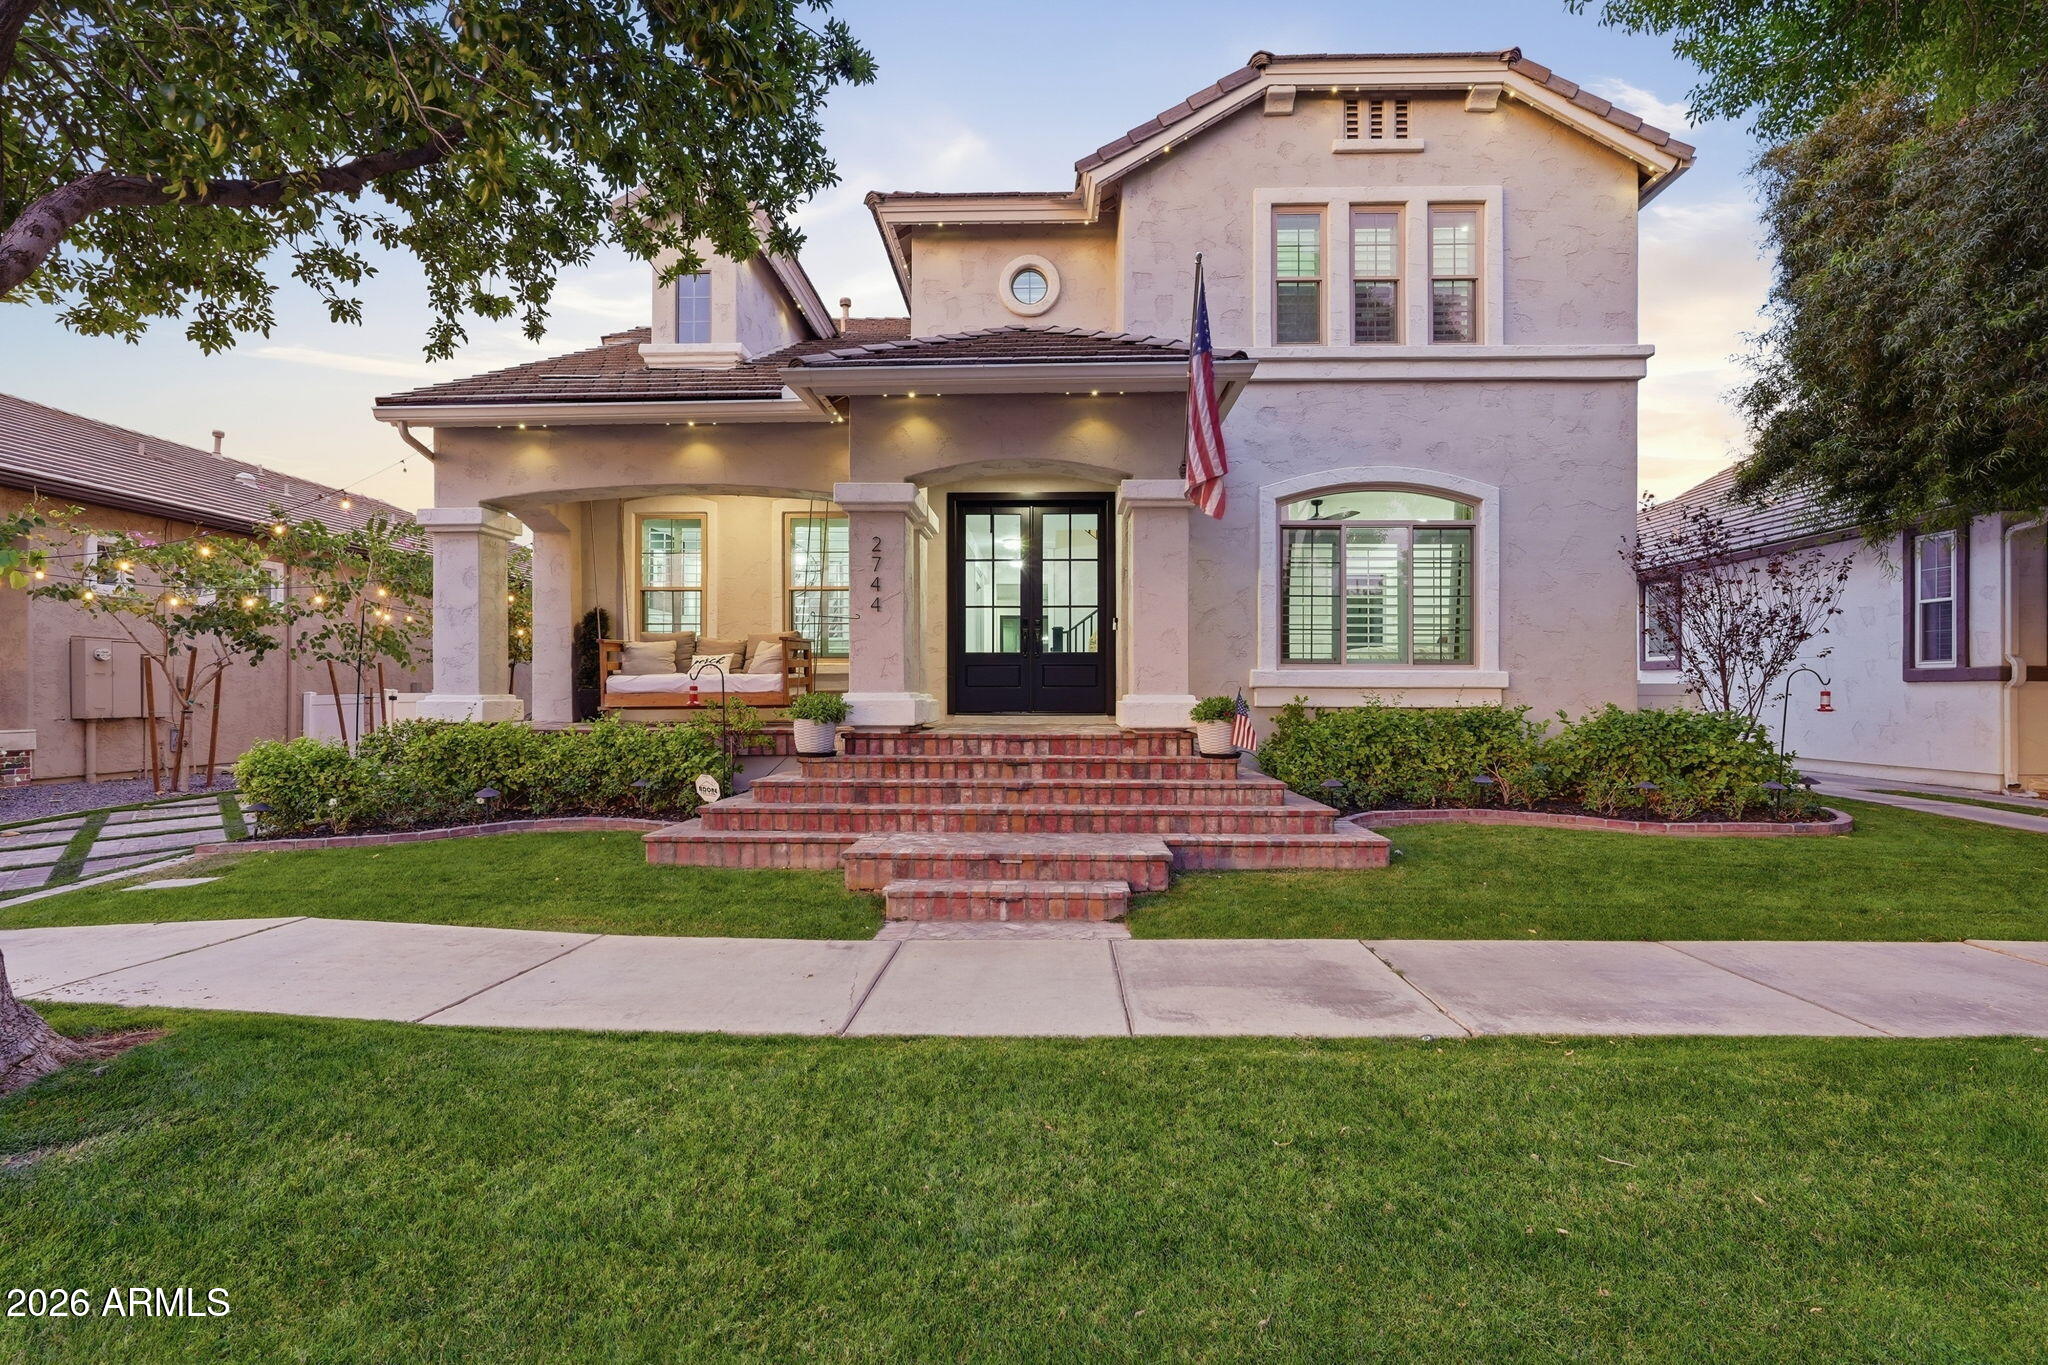
Two-story stucco home with a covered porch, black double doors, and wide brick steps at dusk.
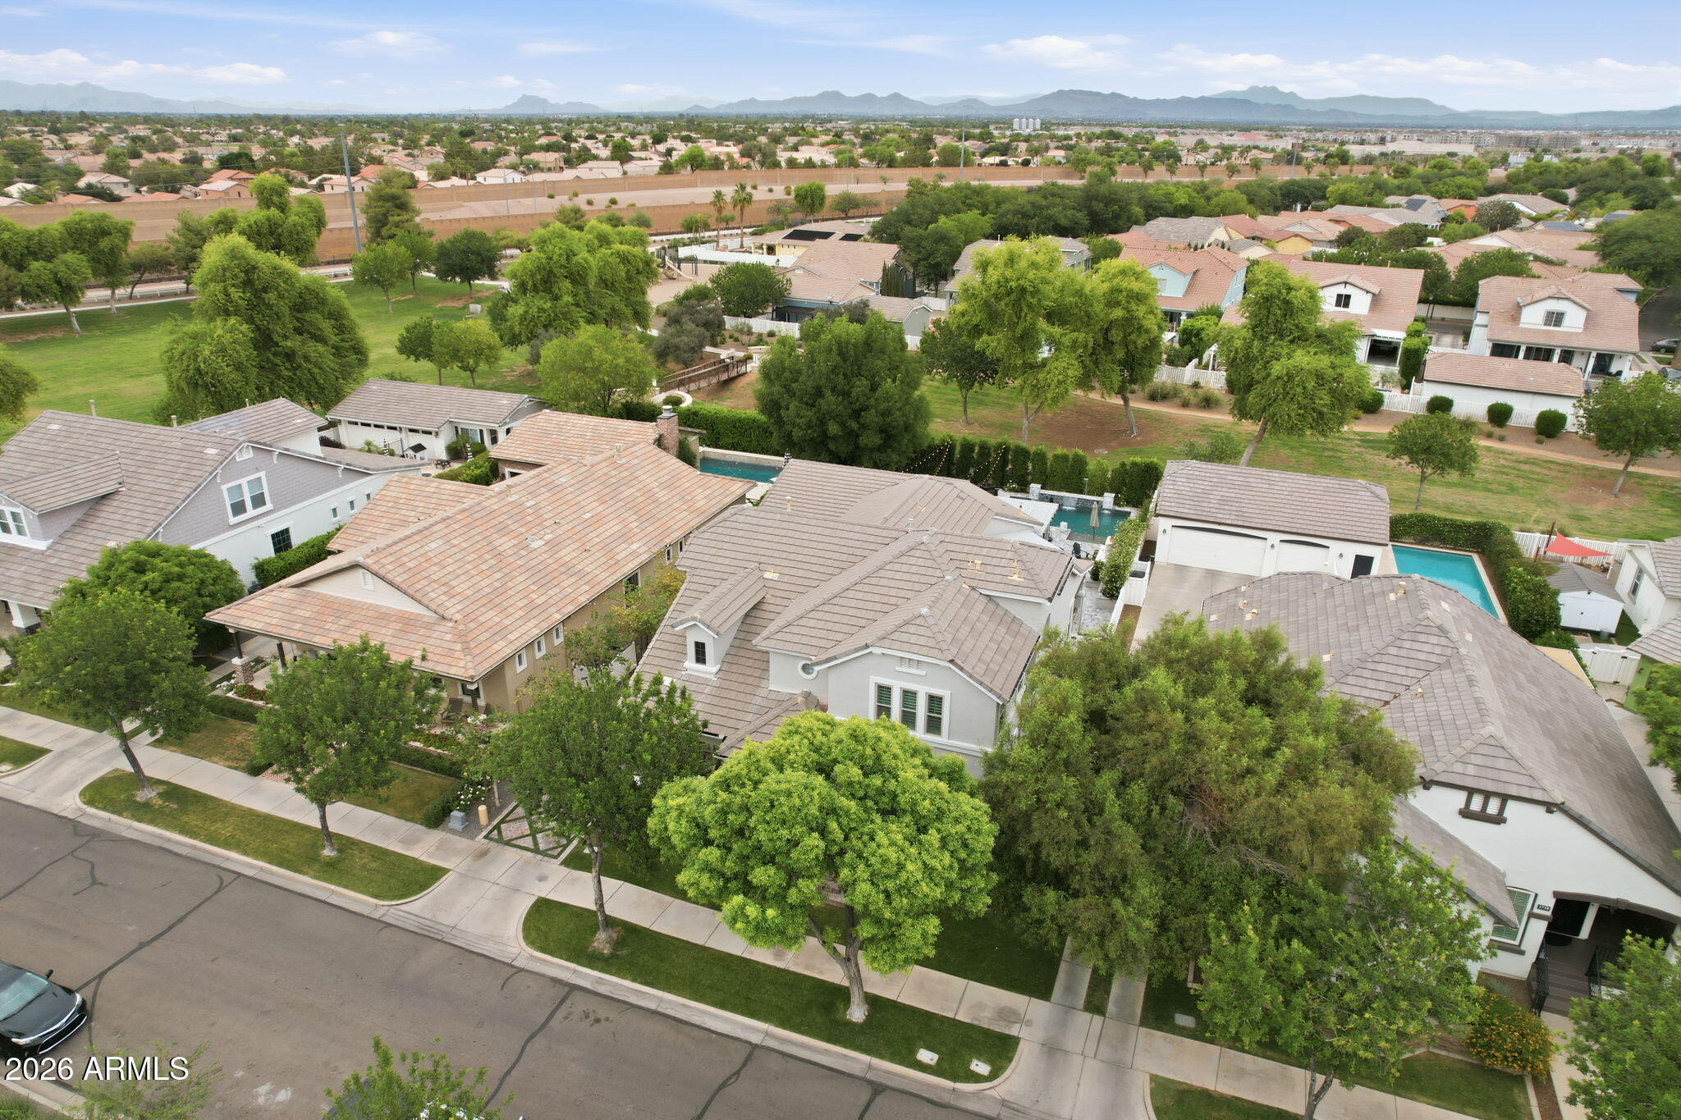
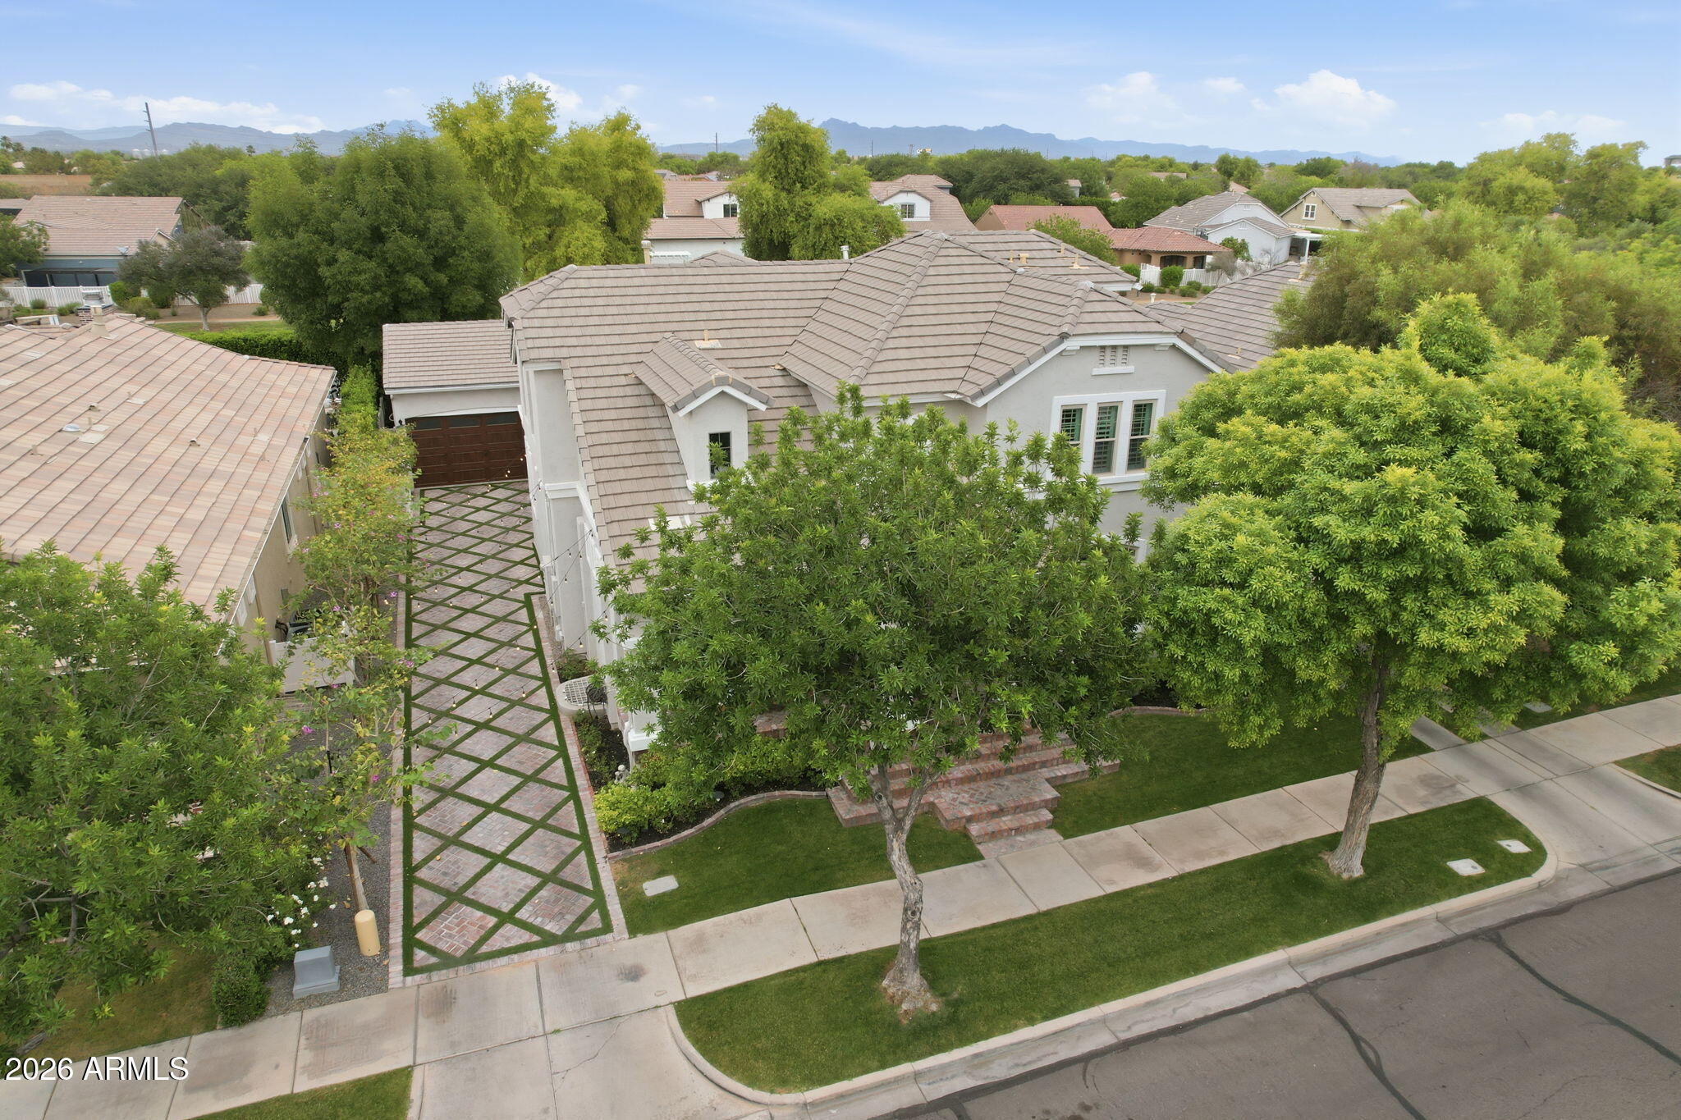
Aerial view of a tiled-roof home with a patterned brick driveway, mature trees, and distant mountains.
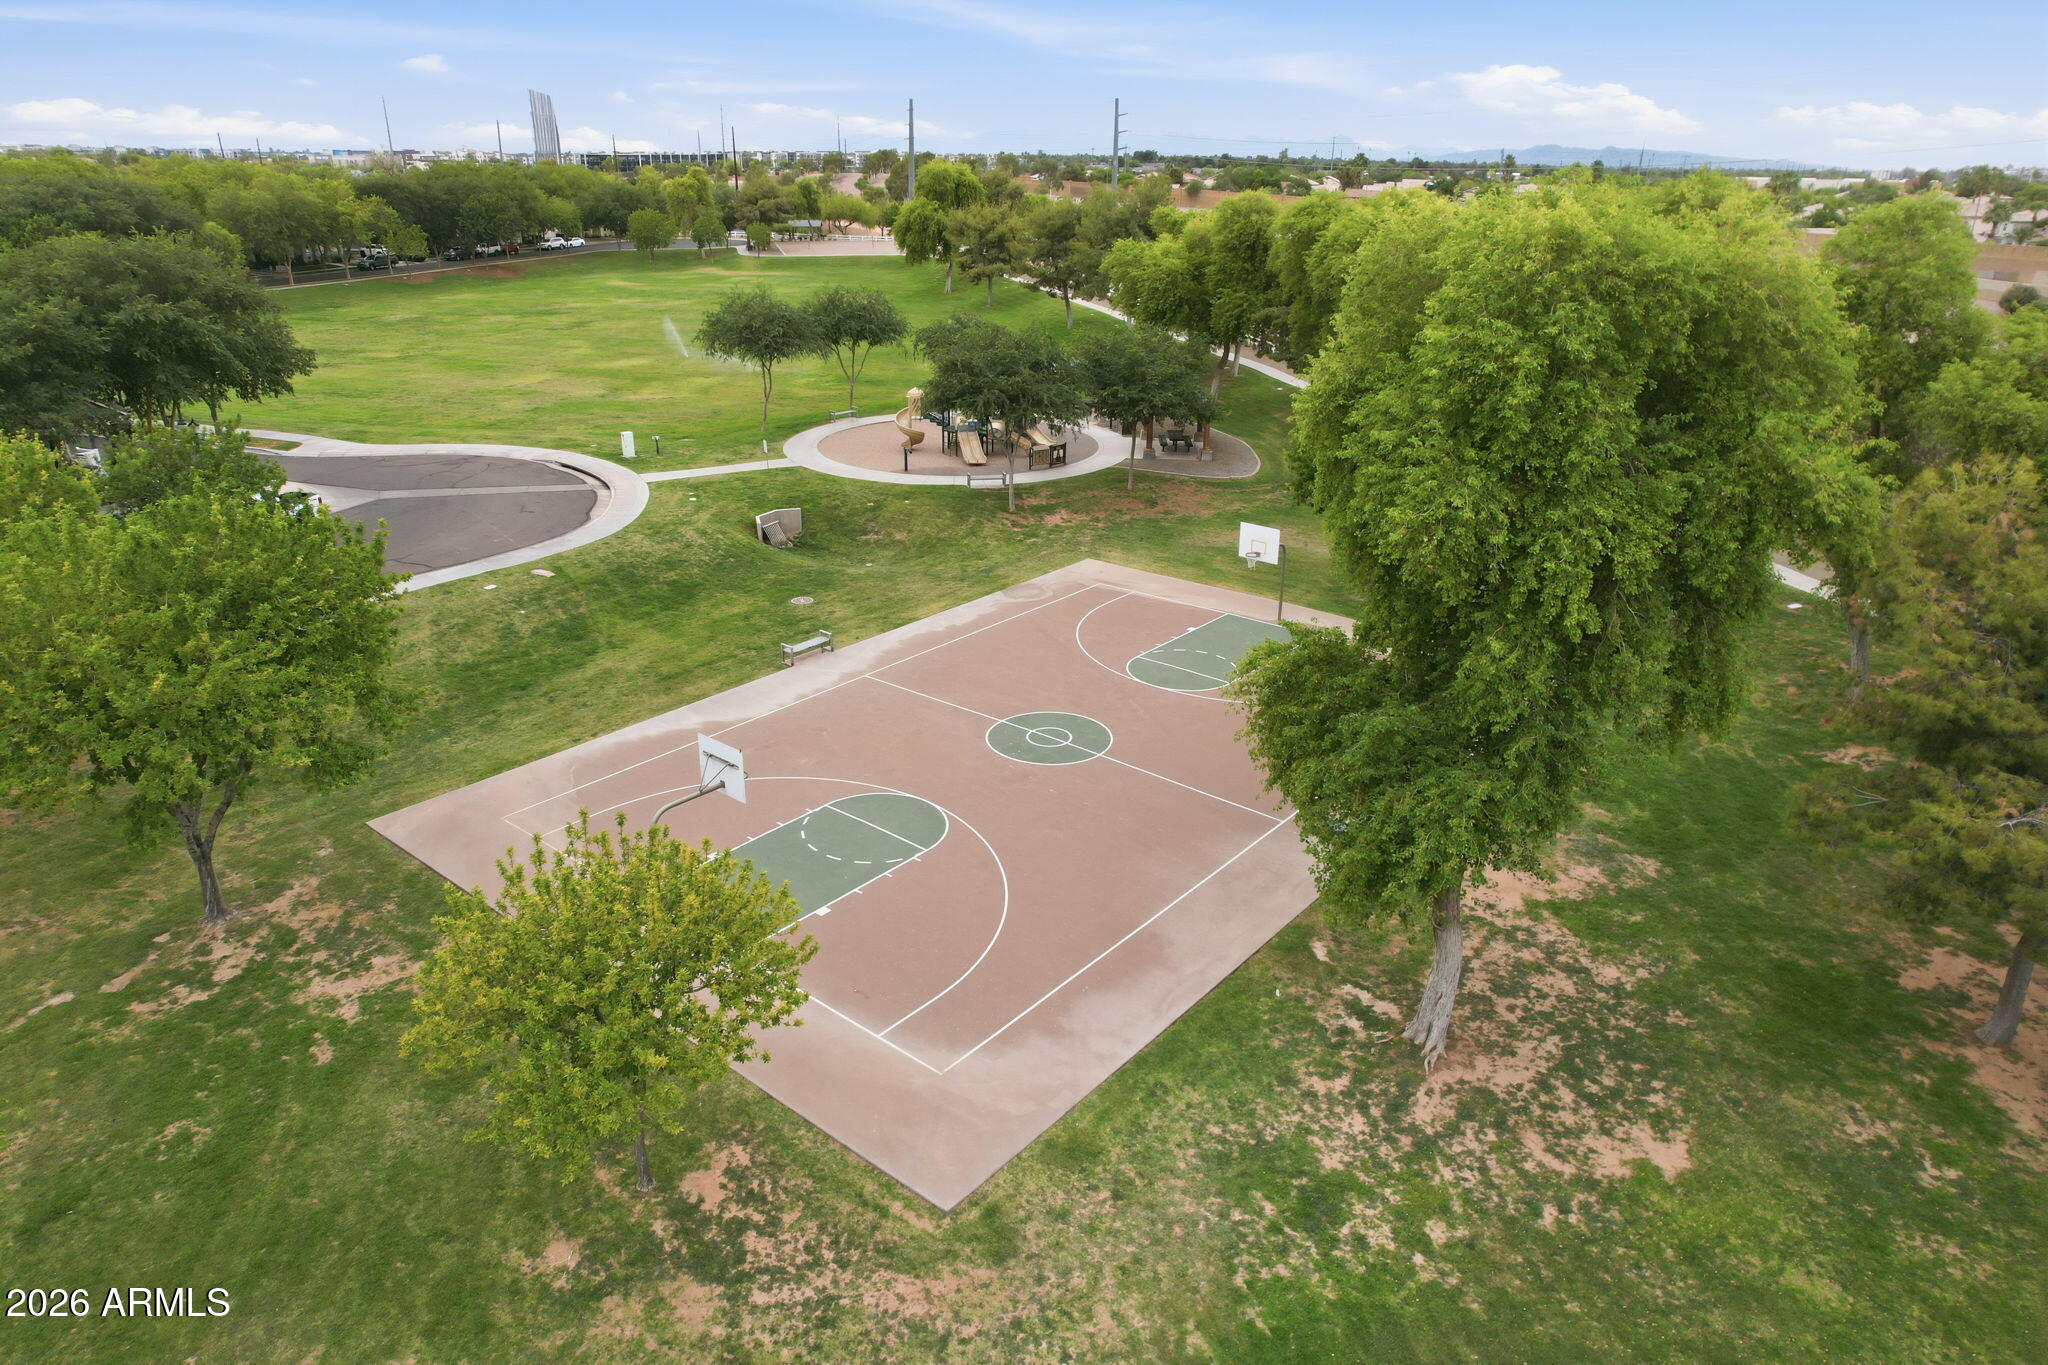
Neighborhood park with a basketball court, playground, paths, and mature trees
SEE ALL PHOTOS
Two-story stucco home at dusk with a covered porch and illuminated entry steps.
Backyard pool with stone water features and string-lit outdoor lounge at night.
Two-story cream stucco home with black entry doors, brick steps, and a covered porch beneath a mature tree.
Two-story stucco home at dusk with a lit porch, landscaped lawn, and geometric brick driveway.
Bright white kitchen with a marble island, upholstered stools, stainless refrigerator, and three pendant lights.
Aerial view of a landscaped backyard with a pool, paved patio, artificial turf, and a large shade tree.
Open-plan living room with a gray sectional, white kitchen, and wide sliding doors to a covered patio.
Dining room with a dark wood table, white chairs, crystal chandelier, and adjoining kitchen and bedroom.
Living room with a black media wall, flower display on TV, linear fireplace, and white built-in shelves.
Open-plan kitchen with a marble island, farmhouse sink, pendant lights, and adjoining living room.
Bright kitchen with a large marble island, white barstools, stainless steel appliances, and dark wood floors.
White kitchen with a large stainless steel gas range, black hood, and diamond-pattern tile backsplash.
Laundry room with white built-in cabinetry, a stacked dark washer and dryer, and wood plank flooring.
Furnished bedroom with a tufted bed, white paneled walls, and large shuttered windows.
Bathroom with double vanity and white herringbone-tile walk-in shower beside an open bedroom doorway.
Recessed home entry with black glass-paneled double doors and a brick-paver porch.
Entryway with a wide wood-and-white staircase and black glass-paneled front doors.
Half bathroom with Gilbert-themed wallpaper, a marble vanity, vessel sink, and white toilet.
Furnished bedroom with a white bed, oversized floral wallpaper, plantation shutters, and mixed-tone wood flooring.
Bedroom with a white tufted bed, gray floral wallpaper, and a pair of armchairs.
Primary bathroom with a soaking tub, glass shower, floral wallpaper, and double vanity.
Bathroom with a freestanding tub, crystal chandelier, floral wallpaper, and glass-enclosed shower.
Bedroom with a white bed, floral wallpaper, pink rug, and shelves of stuffed animals.
Furnished bedroom with a white ruffled bed, floral wallpaper, plantation shutters, and a pink rug.
Bathroom with a double vanity, black fixtures, and a glass-enclosed tub with patterned tile.
Furnished family room with a playpen, shuttered windows, and a distinctive wooden ceiling fan.
Modern kitchen with a white peninsula, four dark stools, gray cabinets, and stainless-steel refrigerator.
Bathroom with double vanity, patterned accent tile, and glass-enclosed tub and shower.
Laundry room with blue-gray cabinetry, a front-loading washer and dryer, and patterned tile flooring.
Hallway with a dark wood cabinet, patterned tile walls, and views into a laundry room and bathroom.
Modern kitchen with a white breakfast bar, leather stools, floating shelves, and stainless steel appliances.
Home gym with exercise equipment, dark built-in cabinets, and patterned tile flooring.
Wooden glass-door sauna beside a cold plunge tub in a home wellness room.
Skincare treatment room with a draped treatment bed, facial equipment, gold shelves, and plantation shutters.
Furnished bedroom with white paneled walls, wood floors, and an open doorway to a staircase.
Home office with distressed white built-ins, a coordinating desk, and large framed artwork.
Covered patio with a built-in grill, tiled floor, and cushioned outdoor seating.
Covered patio with stone pavers, pale blue sectional seating, pergola, and built-in grill.
Outdoor patio with a pool, pergola, string lights, lounge chairs, and a built-in fireplace.
Backyard pool with a shallow tanning ledge, furnished patio, string lights, and a large shade tree.
Backyard pool with cascading stone waterfalls, pale tile decking, and aqua lounge chairs.
Backyard pool with a shallow tanning ledge, glowing blue lights, and string lights at dusk.
Backyard swimming pool with a stone waterfall, lounge chairs, and string lights at sunset.
Covered backyard patio with pergola, paver flooring, lounge seating, and glowing string lights at dusk.
Covered patio with pergola, illuminated tiled steps, lounge seating, and a built-in outdoor grill.
Furnished backyard patio with a stucco fireplace, Adirondack chairs, and glowing string lights at dusk.
Backyard pool and trampoline beneath string lights at dusk, surrounded by lawn and mature landscaping.
Backyard pool and waterfall beside artificial turf, a circular trampoline, and string lights.
Backyard pool at dusk with outdoor lounge seating and glowing string lights.
Backyard pool with a stone waterfall, lounge chairs, and string lights at sunset.
Backyard swimming pool and furnished patio beneath string lights at sunset.
Two-story stucco home with a covered porch and geometric stone driveway beneath a vivid sunset sky.
Home courtyard with two wood garage doors and a brick driveway patterned with strips of grass.
Garage with gray cabinets, overhead storage racks, a white SUV, and a six-seat golf cart.
Aerial view of homes beside a greenbelt, with swimming pools and distant mountains.
Two-story stucco home with a covered porch, black double doors, and wide brick steps at dusk.
Aerial view of a tiled-roof home with a patterned brick driveway, mature trees, and distant mountains.
Neighborhood park with a basketball court, playground, paths, and mature trees
Courtesy of SERHANT., Michelle Mazzola Listing Contact: 480-239-5684 
For Sale

2744 E James Street

2744 E James Street, Gilbert, AZ 85296

$2,049,000
Welcome to 2744 E James Street, a beautifully reimagined home in the heart of Agritopia, backing to a greenbelt, where tree-lined streets, timeless charm, and a true sense of community create one of Gilbert's most special places to live. Offering 7 bedrooms, 4.5 bathrooms, two primary suites, and multiple laundry rooms, this exceptional residence was designed for both everyday comfort and effortless entertaining. The completely remodeled kitchen is the heart of the home, featuring an oversized island, custom cabinetry, beveled-edge countertops, an Electrolux commercial refrigerator and freezer, ZLINE appliances, wine refrigerator, pebble ice machine, pot filler, and built-in KitchenAid mixer lift. Thoughtful finishes continue throughout with newer flooring, custom paint, designer accents, remodeled bathrooms, custom primary closet cabinetry, statement lighting, and built-ins. All windows throughout the entire home are newer, PLUS a new roof was installed in August 2026. Three newer installed 24-SEER Carrier high-efficiency HVAC systems, tankless hot water, whole-home water filtration and softening, and reverse osmosis add comfort and efficiency. The backyard feels like a private resort with a custom heated and cooled pool, travertine decking, covered patio, outdoor BBQ, misting system, artificial turf, mature privacy landscaping, wood burning fireplace, and an in-ground trampoline. Even the garage has been elevated with its own HVAC, insulated app-controlled doors, epoxy flooring, and extensive storage. A hidden basement safe room adds another distinctive feature. More than beautifully updated, this is a home created for gathering, relaxing, and making memories surrounded by everything that makes the Agritopia lifestyle so special.

7
beds

5
baths

5,187 Sq.Ft. LIVING AREA

9,300 Sq.Ft. lot

Michelle Mazzola

Michelle Mazzola

Features & Amenities

Interior

  • total bedrooms7
  • Total bathrooms5
  • full bathrooms4
  • half bathroom1
  • Laundry room Upstairs Laundry, Inside
  • Flooring Carpet, Laminate, Vinyl, Tile
  • Fireplace Wood Burning, Exterior Fireplace, Family Room
  • APPLIANCES Dryer, Washer, Water Softener Owned, Reverse Osmosis, Refrigerator, Built-in Microwave, Dishwasher, Disposal, Gas Range
  • other interior Features Walk-in Pantry, Quartz Countertops, High Speed Internet, Double Vanity, Upstairs, Eat-in Kitchen, Breakfast Bar, Kitchen Island, Pantry, 2 Master Baths, Full Bth Master Bdrm, Separate Shwr Tub

Area & Lot

  • Status For Sale
  • Living Area5,187 Sq.Ft.
  • Total Area5,187 Sq.Ft.
  • Lot Area9,300 Sq.Ft.
  • MLS® ID7071094
  • TypeResidential
  • YEAR BUILT2004
  • NeighborhoodAgritopia
  • Elementary SchoolHigley Traditional Academy
  • Middle SchoolCooley Middle School
  • High SchoolWilliams Field High School
  • School DistrictHigley Unified School District

Exterior

  • STORIES2
  • Garage Space3.0
  • water SourcePublic
  • utilitiesPhone Available
  • PoolVariable Speed Pump, Heated
  • roofTile
  • lot featuresBorders Common Area, Sprinklers In Rear, Sprinklers In Front, Grass Front, Synthetic Grass Back, Auto Timer H 2 O Front, Auto Timer H 2 O Back
  • parkingAttached Garage, Garage Door Opener, Extended Length Garage, Attchd Gar Cabinets, Temp Controlled
  • HEAT TYPEHeat Pump, Forced Air, Natural Gas
  • AIR CONDITIONINGCentral Air, Ceiling Fan(s), Programmable Thmstat
  • sewerPublic Sewer
  • security FeaturesFire Sprinkler System
  • other exterior FeaturesMisting System, Private Yard, Built-in Barbecue

Financial

  • Sales Price$2,049,000
  • Real Estate Tax $4,653/yr
  • HOA $693/3 mos
Backyard pool with stone water features and string-lit outdoor lounge at night.

Schedule a Showing

I would love to show you our beautiful property. Please select your preferred date and time below. I will be in touch shortly to confirm your appointment.

Schedule a Showing

I would love to show you our beautiful property. Please select your preferred date and time below. I will be in touch shortly to confirm your appointment.

Thank you for your interest in 2744 E James Street, Gilbert, AZ 85296. We are reviewing your request and will be in touch shortly!

Mortgage Calculator

Estimate your monthly mortgage payment, including the principal and interest, property taxes, and HOA. Adjust the values to generate a more accurate rate.

All estimates are provided for informational purposes only. Actual amounts may vary.
$0,000 Your Payment 20 15 65
$0,000 Your Payment

Agritopia

Explore

Work With Michelle

Everyone deserves a real estate agent who understands the excitement and stress that comes with the process. I’m here to work closely with you, making sure you feel like a top priority from the first meeting to closing day.

Follow Me on Instagram