Leave a Message

Thank you for your message. I will be in touch with you shortly.

Aerial view of an Arizona home with a curving pool, solar panels, and mountains in the distance.
Tan stucco home with a tiled roof, arched entry, and desert landscaping with a tall cactus.
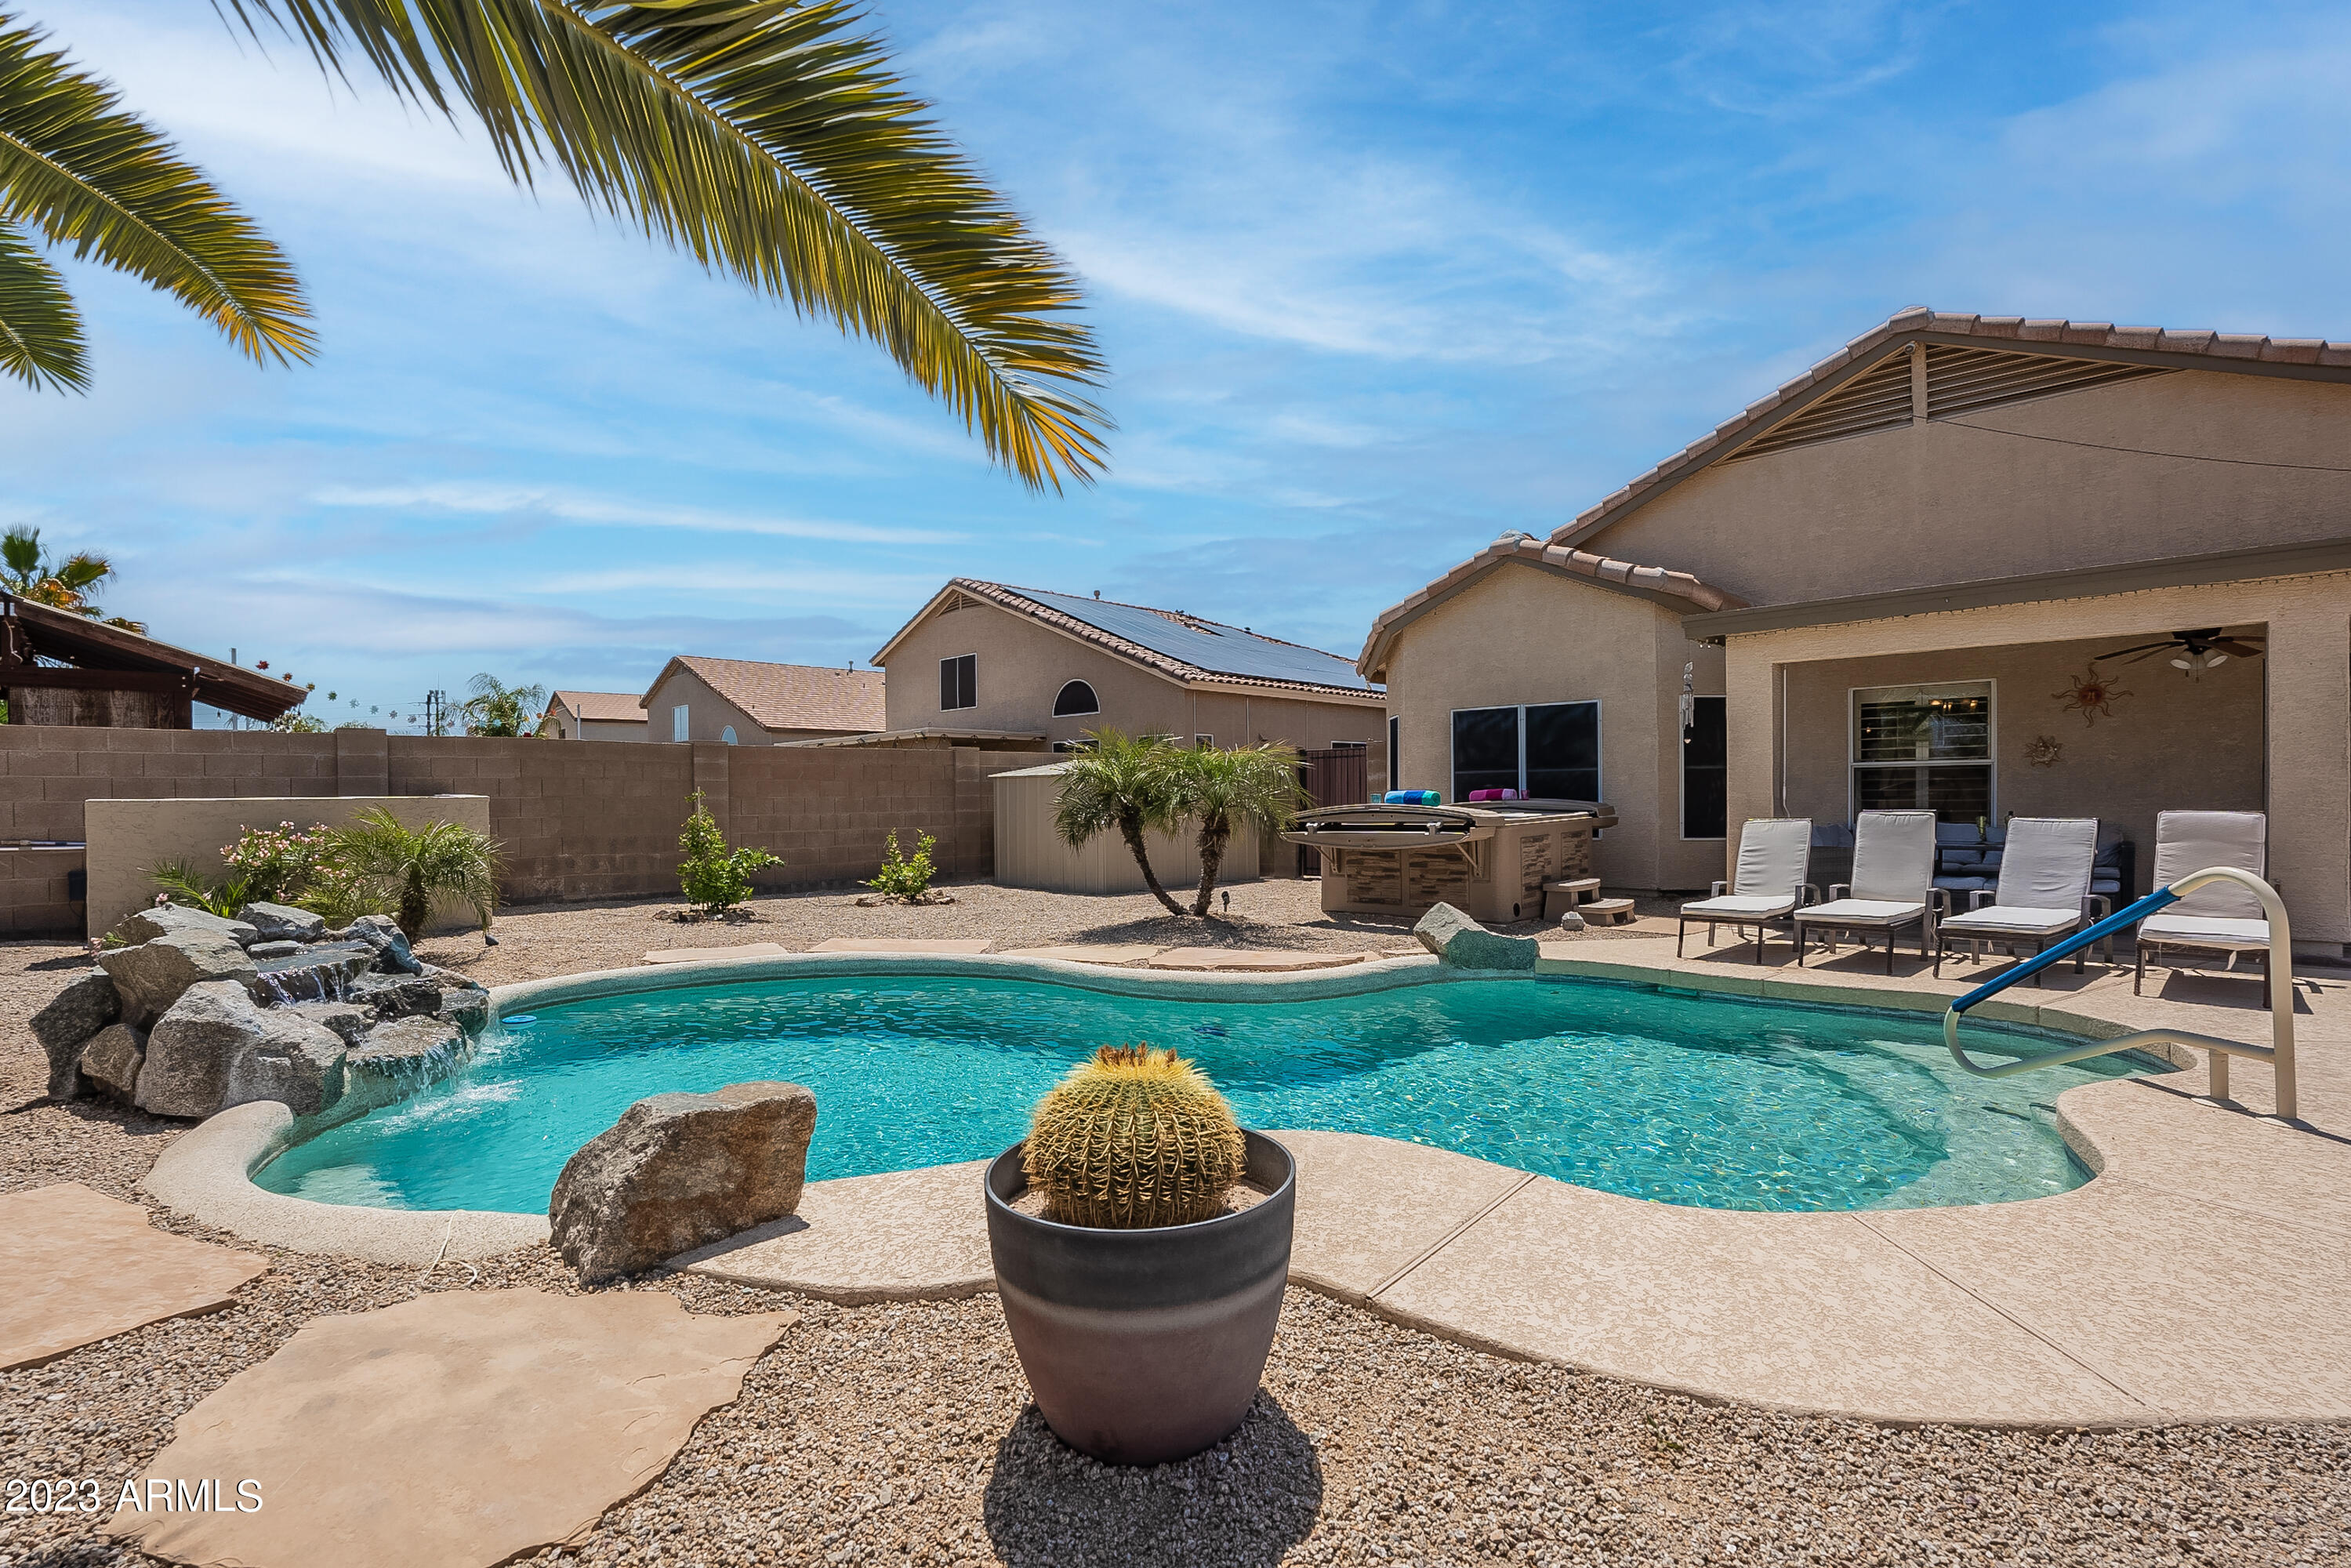
Backyard pool with a rock waterfall, desert landscaping, and covered patio seating.
Aerial view of a home with rooftop solar panels, a curved pool, and desert landscaping.
Living room with a gray sofa, rustic coffee table, and arched shuttered window.
Living and dining area with a gray sofa, wooden coffee table, and round dining table.
Dining room with a round wooden table and carved chairs beside an arched shuttered window.
Kitchen with warm wood cabinetry, granite counters, stainless steel appliances, and a raised breakfast bar.
Kitchen with warm wood cabinets, granite counters, stainless steel appliances, and a tiled backsplash.
Kitchen with wood cabinetry, granite counter, stainless steel refrigerator, and an arched opening to the hallway.
Kitchen with warm wood cabinets, stainless steel appliances, granite counters, and a tiled backsplash.
Open kitchen and living room with a granite breakfast bar, carved wooden stools, and brown seating.
Dining area with a rustic wooden table, cushioned chairs, chandelier, and plantation shutters.
Living room with a carved wooden divider, brown sofas, and sliding doors to the patio.
Home office with an L-shaped desk, two office chairs, and plantation shutters.
Furnished room with a wood-finish desk and black chest of drawers beside open doors to a tiled hallway.
Bedroom with a wooden four-poster bed, gray patterned bedding, and plantation-shuttered windows.
Furnished bedroom with a wooden bed, matching dresser, and ceiling fan.
Bedroom with gray patterned bedding, a wooden dresser and mirror, and shuttered windows.
Bathroom with a dark wood double vanity, stone countertop, two sinks, and large framed mirrors.
Bathroom with a soaking tub beneath a glass-block window and an enclosed shower.
Bedroom with a dark wood bed, gray patterned bedding, and matching dresser.
Furnished bedroom with gray striped bedding, dark wood furniture, and a red-and-black gaming chair.
Bathroom with a granite-topped dark wood vanity, large mirror, and tub behind a patterned shower curtain.
Laundry room with white front-loading washer and dryer beneath a dark roller shade.
Covered patio with a blue-cushioned wicker sectional and matching dining table beneath sun ornaments.
Covered patio with cushioned seating, an outdoor television, grill, and stainless-steel sink.
Home backyard with a swimming pool, covered patio, and broad artificial-turf lawn.
Backyard pool with rock feature and covered patio at 582 E Poncho Lane.
Backyard pool with a rock waterfall, palm trees, gravel landscaping, and a hammock.
Backyard hot tub beside a small pool, palm trees, and a covered patio.
Beige metal storage shed in a gravel backyard, enclosed by a block wall with a metal gate.
Backyard swimming pool with a rock waterfall, large palm tree, and lounge chairs.
Side patio with an outdoor kitchen and grill, an air-conditioning unit in the foreground.
Tan stucco home with a tile roof, arched entry, double garage, and desert landscaping.
Aerial view of a desert-style home with rooftop solar panels and gravel landscaping.
Aerial view of a home with a pool, spa, covered patio, and solar panels.
SEE ALL PHOTOS
Aerial view of an Arizona home with a curving pool, solar panels, and mountains in the distance.
Tan stucco home with a tiled roof, arched entry, and desert landscaping with a tall cactus.
Backyard pool with a rock waterfall, desert landscaping, and covered patio seating.
Aerial view of a home with rooftop solar panels, a curved pool, and desert landscaping.
Living room with a gray sofa, rustic coffee table, and arched shuttered window.
Living and dining area with a gray sofa, wooden coffee table, and round dining table.
Dining room with a round wooden table and carved chairs beside an arched shuttered window.
Kitchen with warm wood cabinetry, granite counters, stainless steel appliances, and a raised breakfast bar.
Kitchen with warm wood cabinets, granite counters, stainless steel appliances, and a tiled backsplash.
Kitchen with wood cabinetry, granite counter, stainless steel refrigerator, and an arched opening to the hallway.
Kitchen with warm wood cabinets, stainless steel appliances, granite counters, and a tiled backsplash.
Open kitchen and living room with a granite breakfast bar, carved wooden stools, and brown seating.
Dining area with a rustic wooden table, cushioned chairs, chandelier, and plantation shutters.
Living room with a carved wooden divider, brown sofas, and sliding doors to the patio.
Home office with an L-shaped desk, two office chairs, and plantation shutters.
Furnished room with a wood-finish desk and black chest of drawers beside open doors to a tiled hallway.
Bedroom with a wooden four-poster bed, gray patterned bedding, and plantation-shuttered windows.
Furnished bedroom with a wooden bed, matching dresser, and ceiling fan.
Bedroom with gray patterned bedding, a wooden dresser and mirror, and shuttered windows.
Bathroom with a dark wood double vanity, stone countertop, two sinks, and large framed mirrors.
Bathroom with a soaking tub beneath a glass-block window and an enclosed shower.
Bedroom with a dark wood bed, gray patterned bedding, and matching dresser.
Furnished bedroom with gray striped bedding, dark wood furniture, and a red-and-black gaming chair.
Bathroom with a granite-topped dark wood vanity, large mirror, and tub behind a patterned shower curtain.
Laundry room with white front-loading washer and dryer beneath a dark roller shade.
Covered patio with a blue-cushioned wicker sectional and matching dining table beneath sun ornaments.
Covered patio with cushioned seating, an outdoor television, grill, and stainless-steel sink.
Home backyard with a swimming pool, covered patio, and broad artificial-turf lawn.
Backyard pool with rock feature and covered patio at 582 E Poncho Lane.
Backyard pool with a rock waterfall, palm trees, gravel landscaping, and a hammock.
Backyard hot tub beside a small pool, palm trees, and a covered patio.
Beige metal storage shed in a gravel backyard, enclosed by a block wall with a metal gate.
Backyard swimming pool with a rock waterfall, large palm tree, and lounge chairs.
Side patio with an outdoor kitchen and grill, an air-conditioning unit in the foreground.
Tan stucco home with a tile roof, arched entry, double garage, and desert landscaping.
Aerial view of a desert-style home with rooftop solar panels and gravel landscaping.
Aerial view of a home with a pool, spa, covered patio, and solar panels.
Courtesy of Berkshire Hathaway HomeServices Arizona Properties, Michelle Mazzola Listing Contact: 480-467-4900 
Sold

582 E PONCHO Lane

582 E PONCHO Lane, San Tan Valley, AZ 85143

$471,968
Incredibly maintained and upgraded single level 4 bedroom home with private pool, spa, and owned solar panels. No neighbors behind or in front (small park area). Interior features include newer vinyl plank flooring and neutral tile, newer interior paint, plantation shutters, New In 2022 Trane 5 ton HVAC, Hot water heater new in 2021, upgraded bathrooms including granite counters, & stainless appliances. Exterior backyard is an entertaining oasis with a beautiful pool (new pool pumps in 2022), above ground newer spa loaded with upgrades, 3 varieties of citrus trees, mature landscaping, roll down screens on patio, artificial turf, RV gate, and large yard SOLAR PANELS OWNED!!! Very close to shopping, San Tan regional mountain park, hiking, and so much more. This home has it ALL!!

4
beds

2
baths

2,029 Sq.Ft. LIVING AREA

9,331 Sq.Ft. lot

Michelle Mazzola

Michelle Mazzola

Features & Amenities

Interior

  • total bedrooms4
  • Total bathrooms2
  • Flooring Laminate, Vinyl, Tile
  • Fireplace None
  • other interior Features Eat-in Kitchen, Breakfast Bar, 9 Flat Ceilings, Pantry, Double Vanity, Full Bth Master Bdrm, Separate Shwr Tub, High Speed Internet, Granite Counters

Area & Lot

  • Status Sold
  • Date Sold June 13, 2023
  • Living Area2,029 Sq.Ft.
  • Lot Area9,331 Sq.Ft.
  • MLS® ID6544986
  • TypeResidential
  • YEAR BUILT2004
  • Architecture StylesRanch
  • Elementary SchoolSkyline Ranch Elementary School
  • Middle SchoolSkyline Ranch Elementary School
  • High SchoolPoston Butte High School
  • School DistrictFlorence Unified School District

Exterior

  • STORIES1
  • Garage Space2.0
  • water SourcePvt Water Company
  • PoolVariable Speed Pump, Private
  • roofTile
  • lot featuresSprinklers In Rear, Sprinklers In Front, Desert Front, Synthetic Grass Back, Auto Timer H 2 O Front, Auto Timer H 2 O Back
  • parkingRV Gate, Garage Door Opener, Direct Access, Side Vehicle Entry
  • HEAT TYPENatural Gas
  • AIR CONDITIONINGCentral Air, Ceiling Fan(s), Programmable Thmstat
  • sewerPrivate Sewer
  • HOA AmenitiesManagement
  • security FeaturesSecurity System Owned
  • other exterior FeaturesStorage

Financial

  • Sales Price$471,968
  • Real Estate Tax $1,145/yr
  • HOA $200/3 mos

Work With Michelle

Everyone deserves a real estate agent who understands the excitement and stress that comes with the process. I’m here to work closely with you, making sure you feel like a top priority from the first meeting to closing day.

Follow Me on Instagram